On Via Pieve del Pino, in the hills of Sasso Marconi,
Eden House tells the story
Beyond the photos, inside the house.
Key features
A 318 m² villa, spread over multiple levels following the contours of the hill.
Spacious living area with panoramic views.
4 bedrooms, including 2 en suite bedrooms.
Master suite with access to the balcony and walk-in closet.
Second suite with direct access to the garden.
Third double bedroom with access to the balcony.
Single bedroom with walk-in closet.
4 bathrooms in total.
Private fitness room with sauna and wellness area.
Laundry room and utility room.
Approximately 65 m² total of terraces, balconies, and porches.
Approximately 235 m² of garden and private courtyard.
Wood-look and stone flooring.
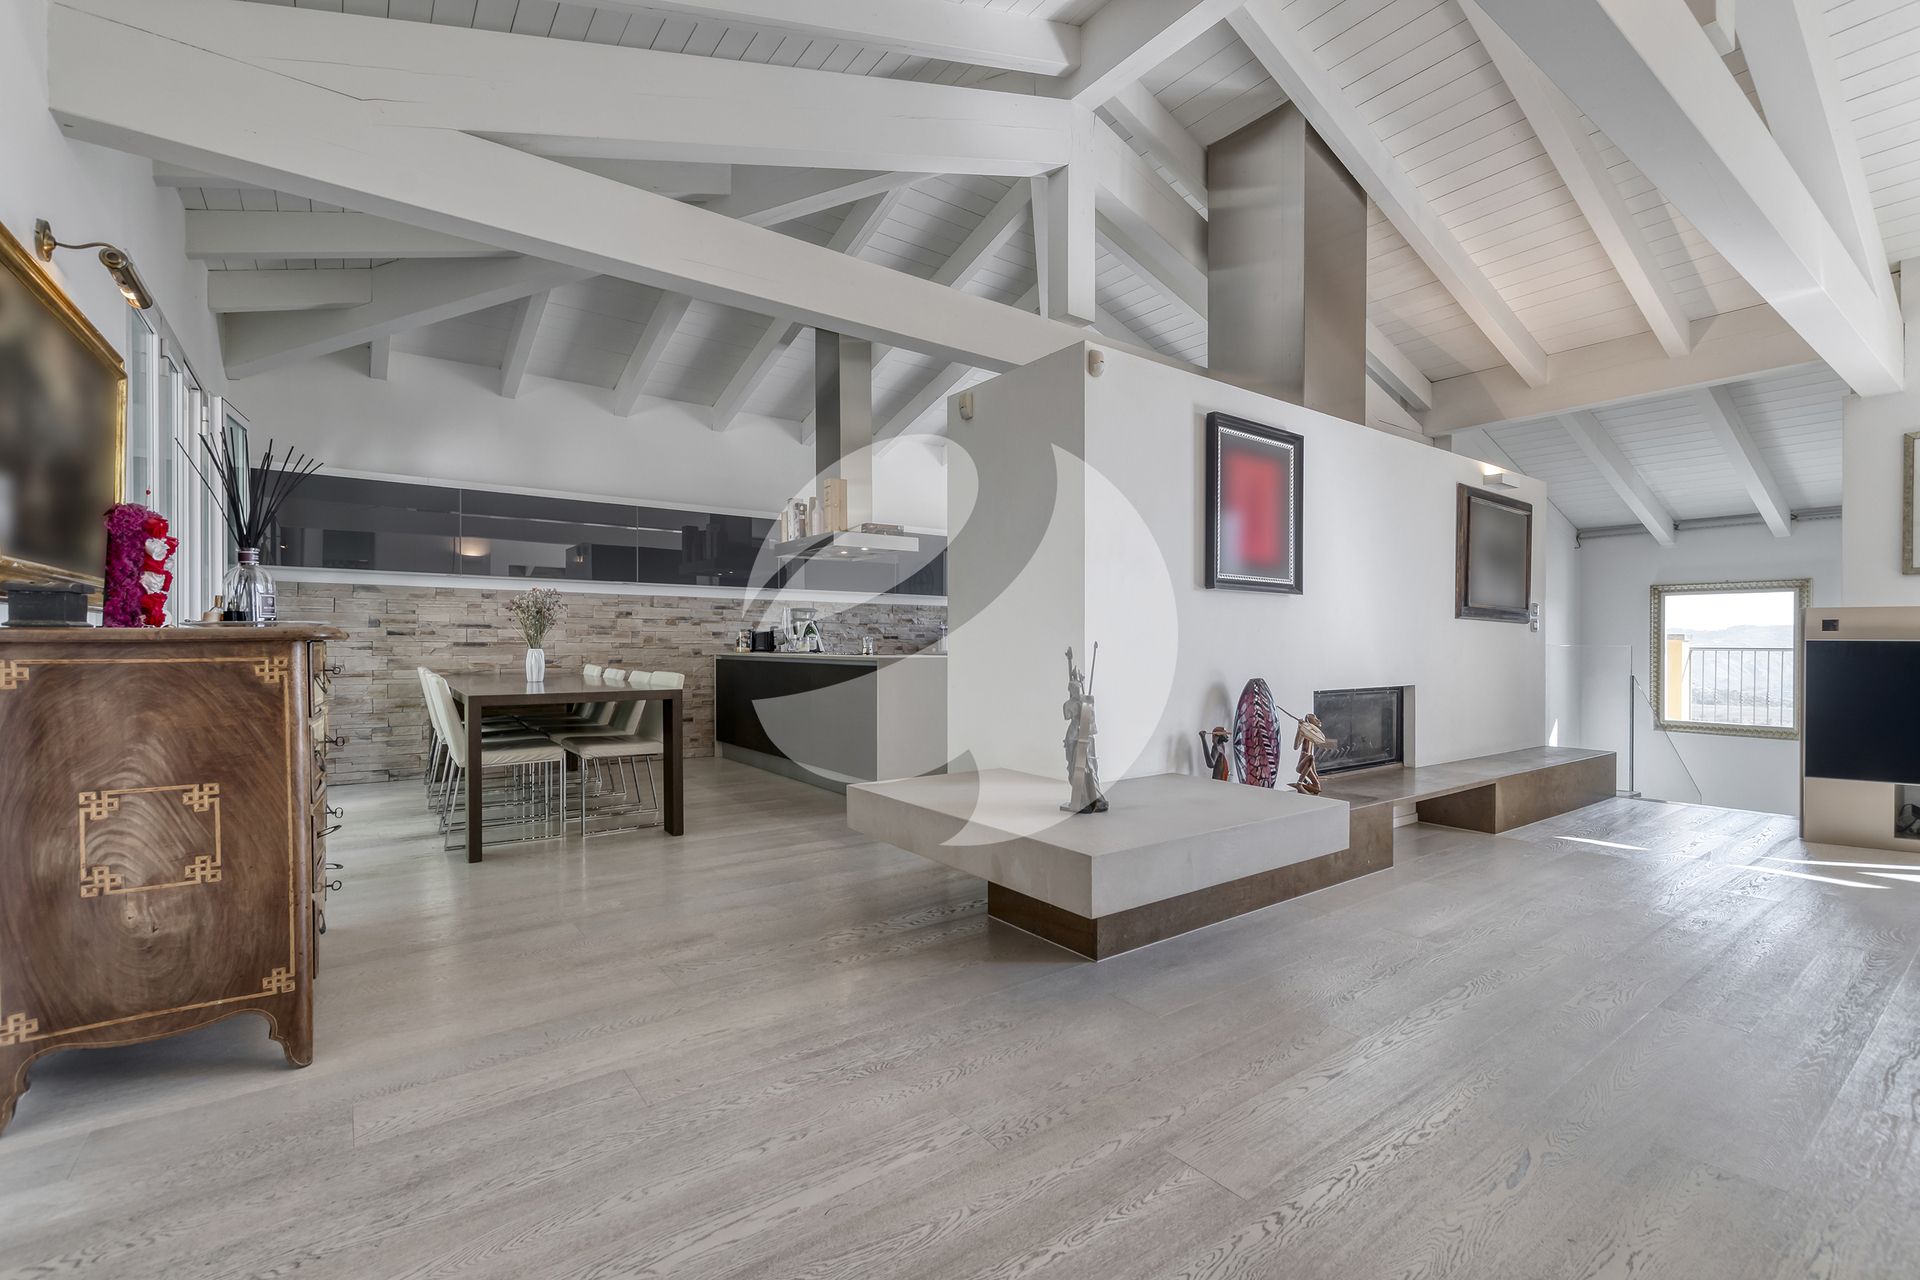
Ceiling with exposed beams painted white.
Interior staircase with glass railings.
Wooden window frames with double-pane glass.
Air conditioning and forced-air heating.
38 m² garage plus 2 parking spaces.
Why do we love this house?
Because it’s a property that’s hard to replicate, both for its location and for the way the interior and exterior spaces interact with the landscape. The view of the hills frames the home and becomes an integral part of the living spaces, thanks to the large windows, balconies, terraces, and garden. The multi-level layout also allows each area to have its own distinct character, while maintaining a strong continuity between the interior and exterior. One of the most distinctive features is the level dedicated to wellness, featuring a true private fitness room, sauna, and relaxation area, flanked by utility spaces and the laundry room.
What do you realize when you visit it?
That the home’s charm stems above all from the way it was designed and laid out. The living area is one of the property’s most distinctive spaces: a spacious, bright, and striking room, characterized by a ceiling with exposed white beams, large windows offering panoramic views, and wood-effect flooring, which lends the space a warm feel while maintaining a contemporary aesthetic. But it is above all the kitchen that gives the home its character. Spacious, modern, and seamlessly integrated into the living area, it is organized around a large central island with a countertop and work area, flanked by a long wall unit. The dark cabinetry contrasts with the light countertops, while the stone backsplash echoes other textural elements found throughout the home. The large suspended range hood almost becomes an architectural feature in its own right, emphasizing the space’s bold character. It is therefore not merely a functional kitchen, but a space designed to be lived in: connected to the living room, bathed in light, and significant enough to become one of the home’s focal points.
The layout of the home naturally follows the contours of the hill, creating terraced levels and effectively separating the living area, sleeping quarters, and wellness spaces.
The choice of materials further contributes to the home’s identity: wood-look and stone flooring, textured wall finishes, glass, exposed beams, and double-glazed PVC windows and doors.
Why live and/or invest in this area?
Because Via Pieve del Pino offers the opportunity to live in a green, scenic setting while remaining close to Sasso Marconi and the Bologna metropolitan area. The area is characterized by homes nestled in the hilly landscape and a low building density. Along Via Pieve del Pino itself, you’ll also find educational institutions such as the Pieve del Pino Parent-Run School, which offers programs from preschool through middle school, and the Creativity Garden. In the center of Sasso Marconi, you’ll find the main daily amenities: the Sasso Marconi Comprehensive School and the middle school on Via Porrettana, as well as supermarkets like Coop and CONAD, pharmacies, and local businesses. There is also the Sasso Marconi train station, which provides convenient connections to Bologna.
The property’s geolocation is approximate to protect the privacy and peace of mind of the owners.
The exact address will be provided once the appointment is confirmed.
EDEN HOUSE

 Italiano
 Français
 Español
 Deutsch
 Português


 Teaser


 Sasso Marconi - Emilia-Romagna
 Number of rooms: 7
 Bathrooms: 4
 Internal ref.:
EH176
 Sqm:
318
 Energy class:
-
 Heating system:
Autonomous


