This charming, traditional lakeside home is located in one of the most picturesque spots on Lake Como, in the charming lakeside village of Colonno, situated in the Tremezzina region of Lake Como—also known as the “Golden Region” for its wonderful southern sun exposure. This area is home to some of Lake Como’s most renowned historic villas, including Villa Balbanielo, Villa Casinella, and others. Once inhabited by fishermen and farmers, the area has retained its characteristic medieval architecture. Also notable in this region is the famous 10-km Tremezzina Greenway, which begins in Colonno and extends to Griante. This hiking trail takes you on a journey of discovery through ancient villages, villas, and gardens, as well as Romanesque and Baroque churches, all nestled within the enchanting natural landscape of Lake Como’s western shore. This “pieds dans l’eau” home is situated directly on the lake and offers magical views of the water with direct access to the lake. Built around 1840, the property spans three levels, plus the attic, for a total of approximately 400 square meters. The property retains many of its original features but requires substantial renovation work to restore it to its former glory. Most of the rooms face the lake directly, and there are also two balconies off the bedrooms. Once restored, the property has the potential to become a premier luxury real estate asset. The main entrance to the property is at the rear of the house, just a short walk from the public parking lot on the lakeshore, via a picturesque cobblestone path. Upon entering the property, one immediately catches a glimpse of the lakeshore of this magnificent property. On the ground floor is a large open-plan room with vaulted stone ceilings. Just outside, there is a small outdoor area with direct access to the lake. An internal staircase, crafted from characteristic Moltrasio stone, leads to the first floor, currently divided into three large rooms overlooking the lake and the village of Colonno, located behind the house. The large fireplace with benches overlooking the lake is a feature that reflects the original 19th-century design. On the upper floor is the main room, which includes a private sitting room, two additional rooms, and a bathroom within the current sleeping area. The attic floor features windows with lake views and boasts a large open space with generous ceiling heights exceeding 3 meters and exposed beams. This historic home, located literally on the waterfront, offers a magical experience as well as unobstructed lake views and direct access to the lake for swimming or enjoying various water sports. The property listing includes some images created or modified using artificial intelligence. These do not reflect the current reality but illustrate a potential future design.

 Italiano
  Français
  Español
  Deutsch
  Português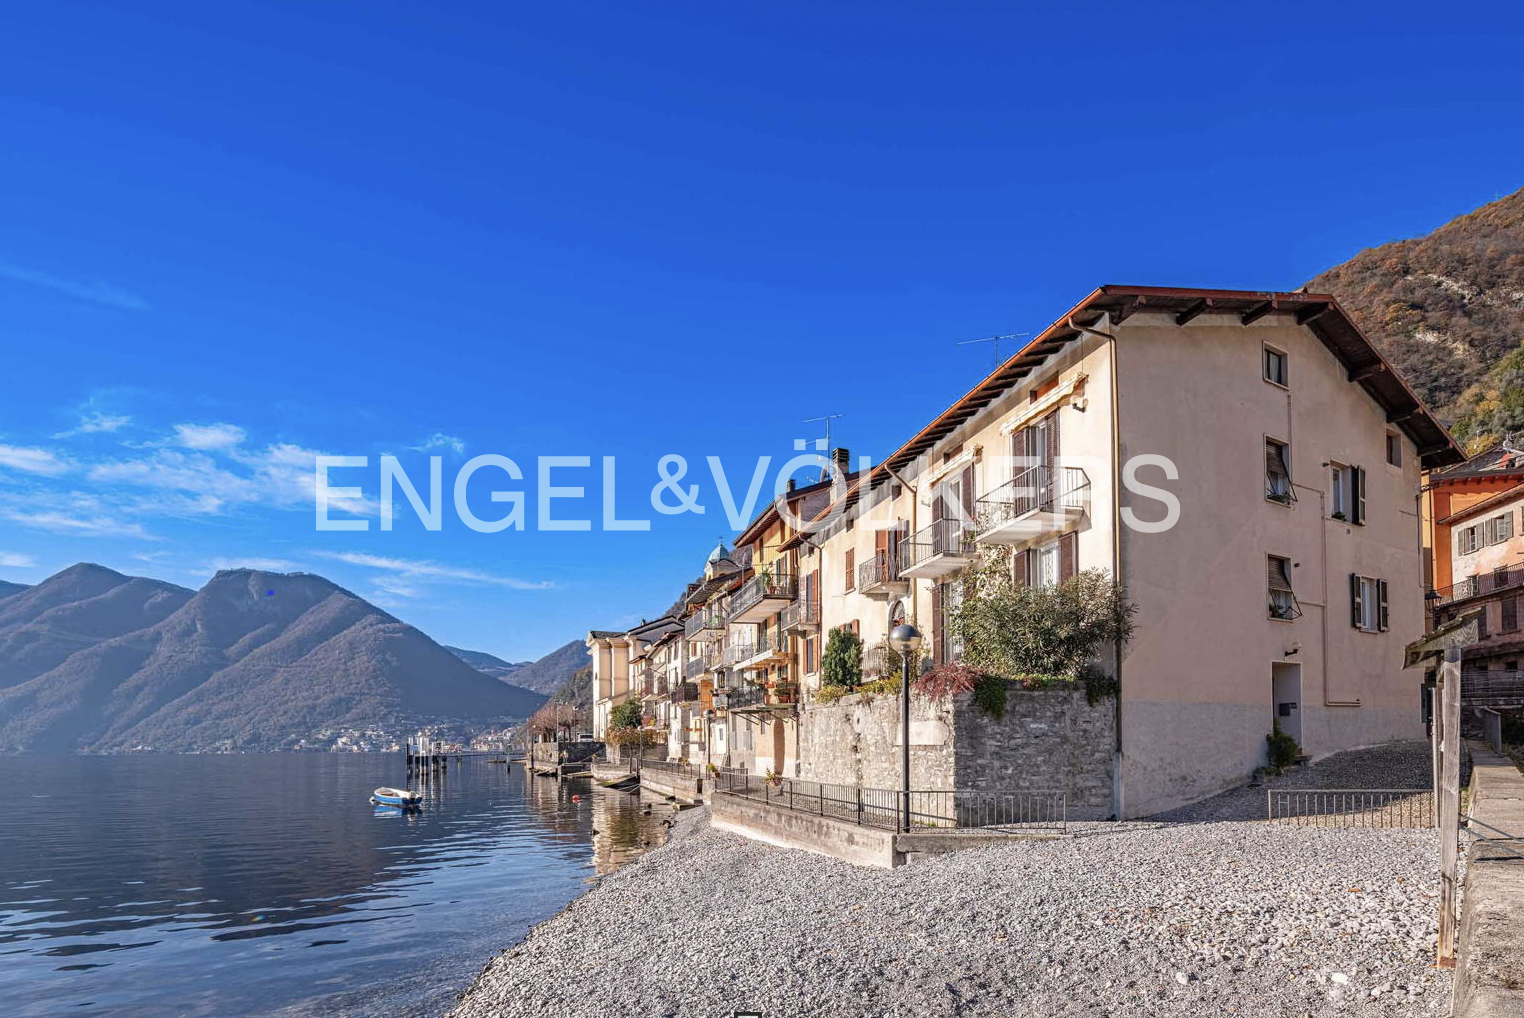


 Teaser


 Colonno - CO
 Number of rooms: 4
  Bathrooms: 1
  Internal ref.:
W-02XWA6
Internal ref.:
W-02XWA6  Sqm:
400
Sqm:
400  Energy class:
G
Energy class:
G  Heating system:
Autonomous
Heating system:
Autonomous 