Casalecchio di Reno – Viale della Libertà
Eden House tells its story
Beyond the photos, inside the house
Key features
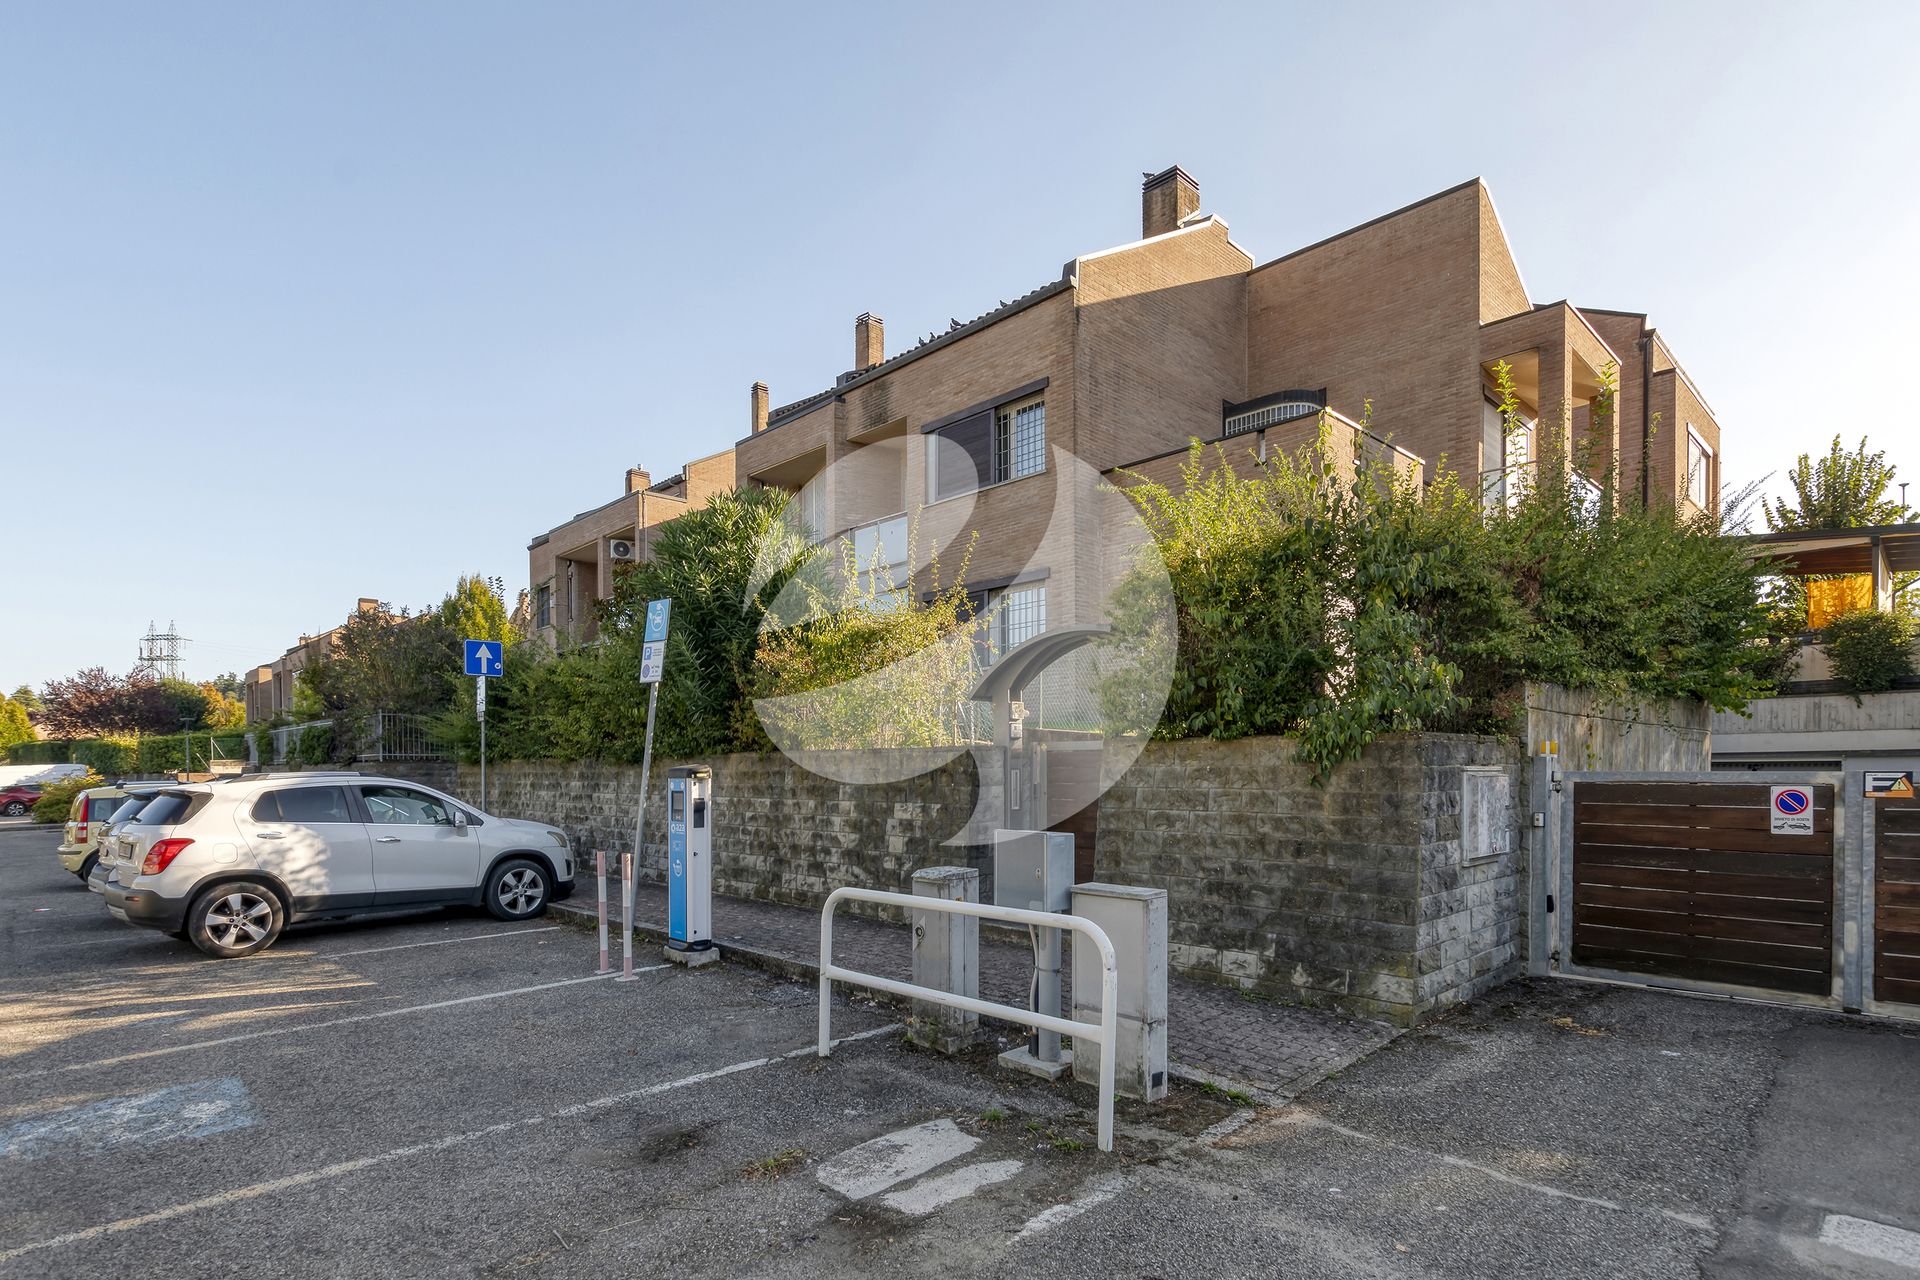
Detached villa located within a residential complex designed in 1999 by architects Cuzzano, Merli, and Zazzeri
Reinforced concrete structure with exposed brick facades
Residence with a cadastral area of 228 square meters
Ground floor featuring a 21.6-square-meter dining area and a 14.2-square-meter living room with a fireplace decorated by Devon & Devon, a spacious eat-in kitchen featuring floor-to-ceiling windows, a study, a bedroom, and a bathroom
First floor with 3 bedrooms, including a master bedroom of over 20 square meters with a private bathroom and walk-in closet, a second bathroom, a terrace of over 15 square meters, and 2 loggias
Attic of over 80 square meters, with a maximum interior height of 2.38 meters
Basement with a wine cellar, double garage, and utility area of approximately 80 square meters
Hardwood floors in the main living areas, except for the kitchen and bathrooms, terracotta flooring in the attic
Approximately 215 square meters of private courtyards and garden
2 garages of approximately 15 square meters each
Two pedestrian entrances, from Viale della Libertà and Via Ivo Peli
Security door
Painted aluminum window frames with double-pane glass and wooden shutters
Air conditioning and radiator heating
Internal elevator connecting to all levels of the home, including the basement
What do you notice when you visit it?
That you’re looking at a residential project that’s out of the ordinary. The complex follows the natural contours of the hill and uses exposed brick, glass, and wood to create a solid structure that blends seamlessly into the landscape.
The interiors retain elements that give the home its character, from the hardwood floors to the fireplace, all the way up to the attic—over 81 square meters—which is paved with terracotta tiles. The spaces are spread across multiple levels connected internally by an elevator, including the basement, which houses a wine cellar, a double garage, and approximately 80 square meters of utility space.
Outside, approximately 215 square meters of private courtyards and gardens surround the property, reinforcing its sense of independence. The dual access from two different streets completes a structure conceived not merely as a home, but as a private residence with spaces, amenities, and proportions that are difficult to replicate.
Why do we love this house?
Because it is a residence that expresses its value through the quality and balance of its spaces. It is not merely spacious, but designed to offer distinct areas, each with a specific function, capable of naturally accommodating the various moments of private and professional life. Its exclusivity stems from the combination of proportions, independence, amenities, and the freedom to live in the home according to one’s own needs.
Why live and/or invest in this area?
Because the property is located in the hilly area of Ceretolo, in a green residential setting that is also particularly convenient for schools, transportation, and services. A short distance away, on the same Viale della Libertà, are the R. Viganò Elementary School and the L. Moruzzi Middle School, both part of the Ceretolo Comprehensive School District. The Casalecchio Ceretolo station, on the Bologna–Vignola railway line, provides direct connections to Bologna and the towns along the western route; bus line 671 also connects Ceretolo with Bologna, Casalecchio, Zola Predosa, Bazzano, and Vignola. Nearby, you’ll also find supermarkets, shops, sports facilities, and the Parco della Meridiana, while the Bazzanese road provides quick access to Bologna and major transportation routes. A location that combines the tranquility of the hills with the convenience of urban amenities.
The property’s location is approximate to protect the privacy and peace of mind of the owners.
The exact address will be provided once the appointment is confirmed.
EDEN HOUSE

 Italiano
 Français
 Español
 Deutsch
 Português


 Teaser


 Bologna Casalecchio Di Reno - Emilia-Romagna
 Number of rooms: 9
 Bathrooms: 3
 Internal ref.:
B880
 Sqm:
228
 Energy class:
D
 Heating system:
Autonomous


