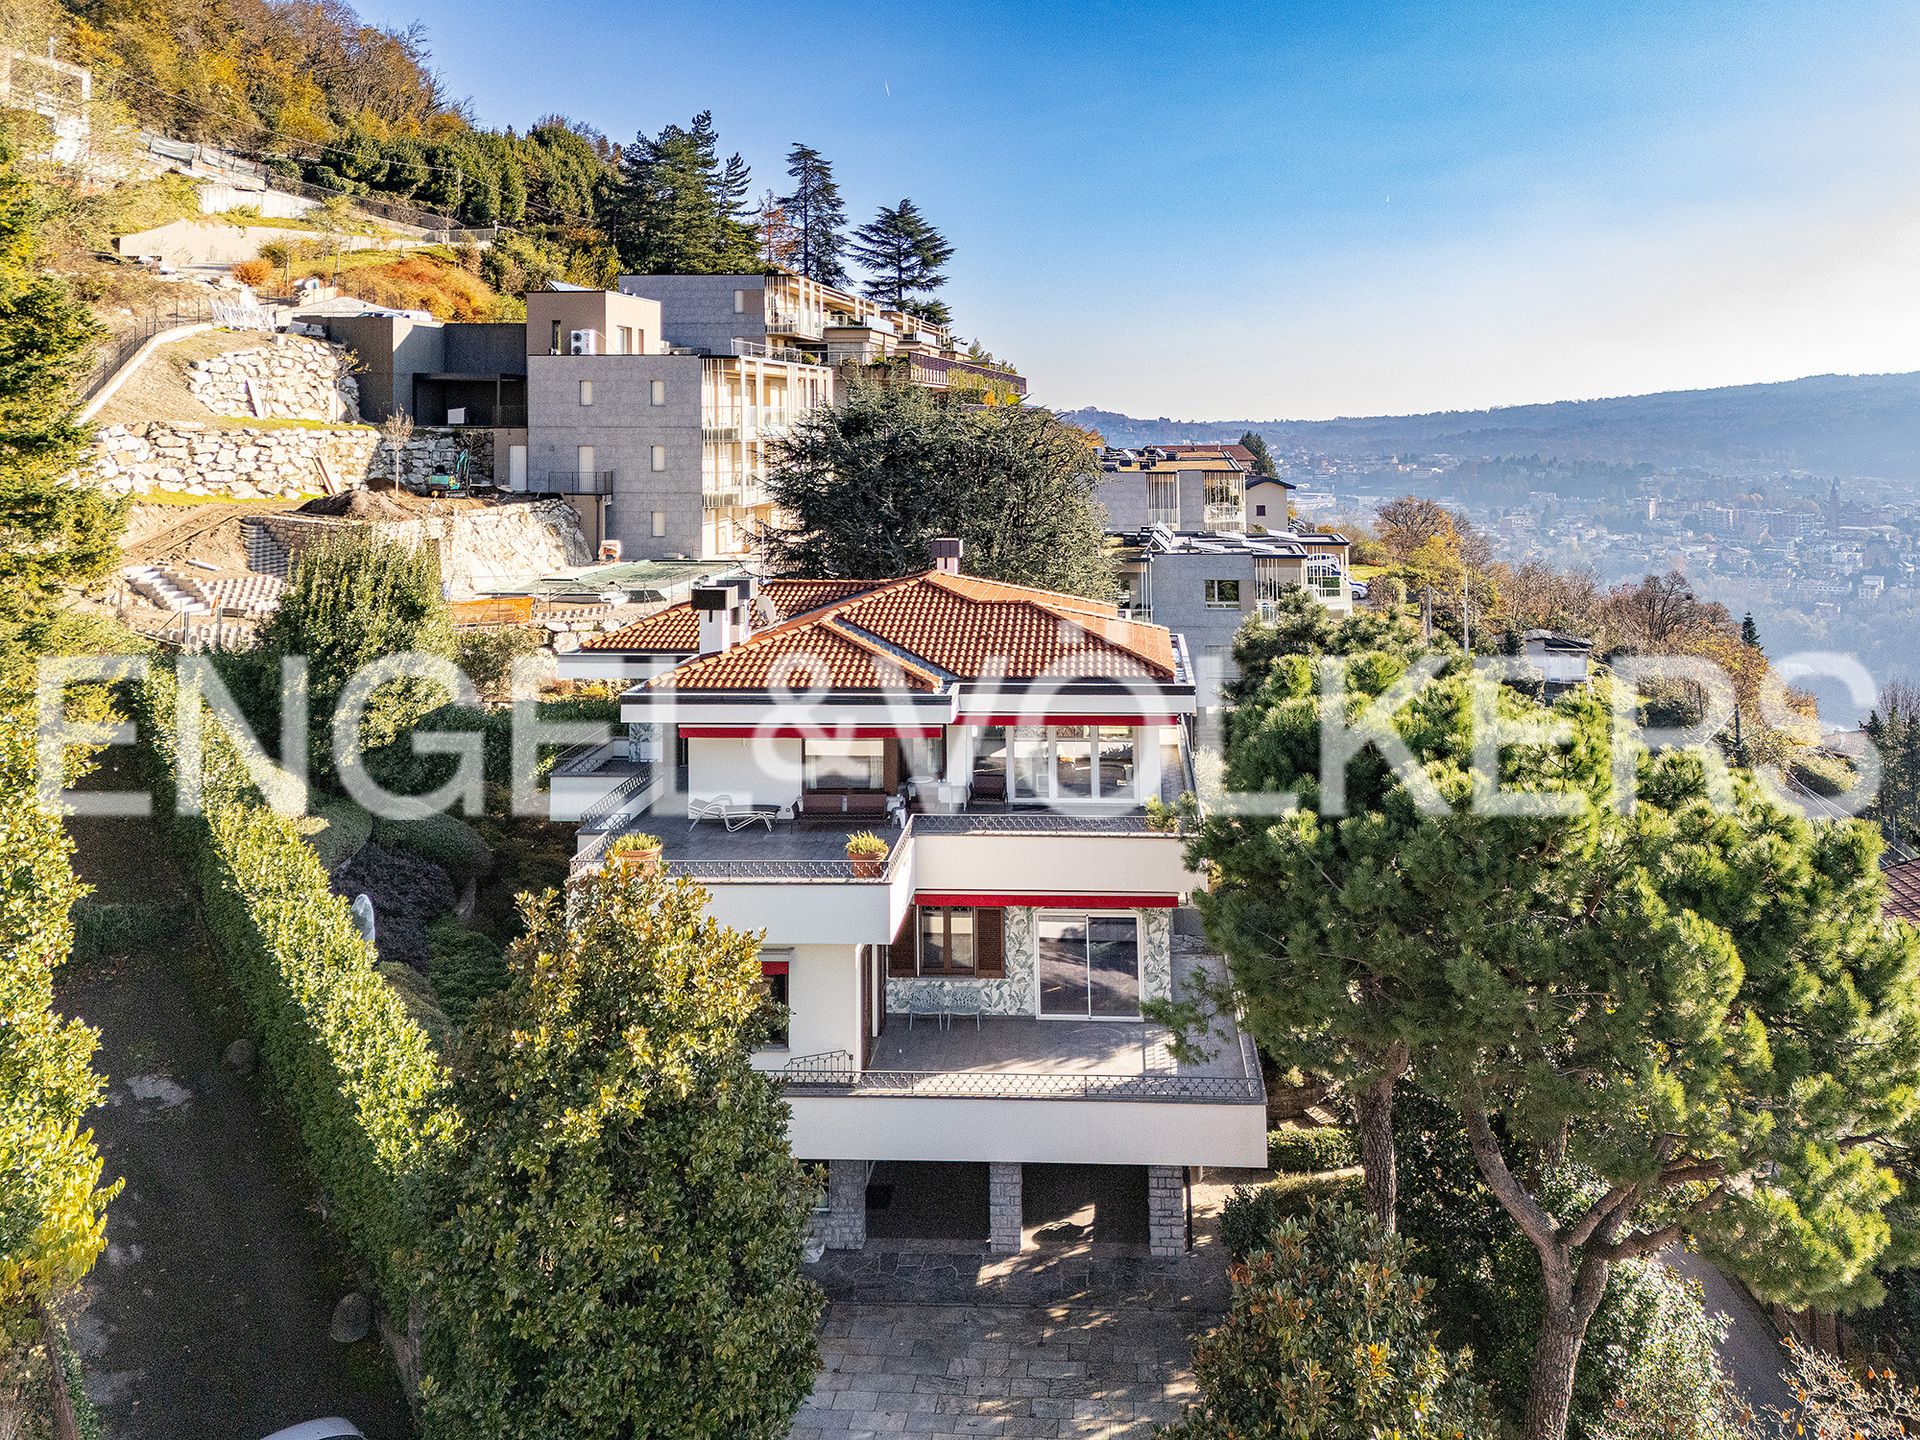
On the panoramic hill of Garzola, located 5 minutes from downtown Como, we offer a villa with refined architecture for enthusiasts, featuring panoramic views of the lake, the city of Como, and Brianza. It is situated on a secure private road owned by the seller. Recently renovated—including utilities, the roof, the kitchen, and the windows—it is in excellent condition. Based on a design by Caccia Dominioni, with an earthquake-resistant reinforced concrete foundation, it features large windows, handcrafted finishes, and details in chestnut, walnut, and oak for doors, capitals, and ceiling beams, as well as meticulously finished marble and stonework. Armored windows with aluminum shutters. Utilities featuring Swiss technology and components. Wrought iron and stucco work. Burglar alarm system connected to the police, security cameras, Deltalights LED lighting systems, and a new energy-efficient heating system. The villa is arranged over three levels: Ground floor: entrance, large living area with kitchen, large guest room with bathroom, large and bright fully equipped laundry room, walk-in closet and dressing room, and a wine cellar built of Dolomite stone. First floor: large entry hall, double living room with fireplace, dining room, fully equipped kitchen, wood-paneled coat closet, 2 bedrooms, bathroom with combined hydromassage. Views of and access to the garden from every room. Three habitable porches and a terrace with views of the lake and the city. Second floor: living room with period fireplace, very bright veranda with new burglar-proof, thermally insulated glass windows, double bathroom with dual hydromassage tubs, large walk-in closet with custom-built wardrobes, master bedroom with walk-in closet. Large terrace with a view. Garage for two cars, plus two covered parking spaces. The garden covers approximately 2,000 square meters and features a decorative lighting system and automatic irrigation.