In the heart of the exclusive Gables Estates, one of South Florida´s most prestigious and private residential enclaves, sits Villa Serenity, a monumental contemporary tropical waterfront estate designed by renowned architect Cesar Molina.
Spread over more than 2 acres of premium land with approximately 335 linear feet of pristine waterfront, the property represents a very rare balance of iconic architecture, absolute privacy and world-class infrastructure.
With more than 35.000 sq. ft. distributed between the main residence and complementary facilities, Villa Serenity is designed to offer an uncompromising living experience perfectly suited for both private living and large-scale entertainment.
The estate includes over 10 bedrooms, 14 full bathrooms and 2 powder rooms, as well as a self-contained guest residence with 2 bedrooms and dedicated staff quarters.
The contemporary tropical architecture enhances the connection between indoor and outdoor living through dramatic spaces, monumental volumes and environments immersed in the tropical landscape.
Ultra-luxury level amenities include:
wellness center complete with gymnasium and spa private lounge exclusive speakeasy-style lounge extensive landscaped gardens 20-ton climate-controlled pavilion dedicated wine cellar commercial elevator 8-car garage high-security panic room / safe room integrated backup generators
The property also integrates sophisticated fully automated lighting, audio, security and multimedia systems, offering a level of technology and self-sufficiency rarely available in the residential market.
Surrounded by absolute privacy and directly overlooking the water, Villa Serenity represents one of the premier trophy estate opportunities currently available in Florida luxury real estate.
An iconic property targeted to a global clientele seeking an ultra luxury waterfront estate with unparalleled scale, security and prestige.

 Italiano
  Français
  Español
  Deutsch
  Português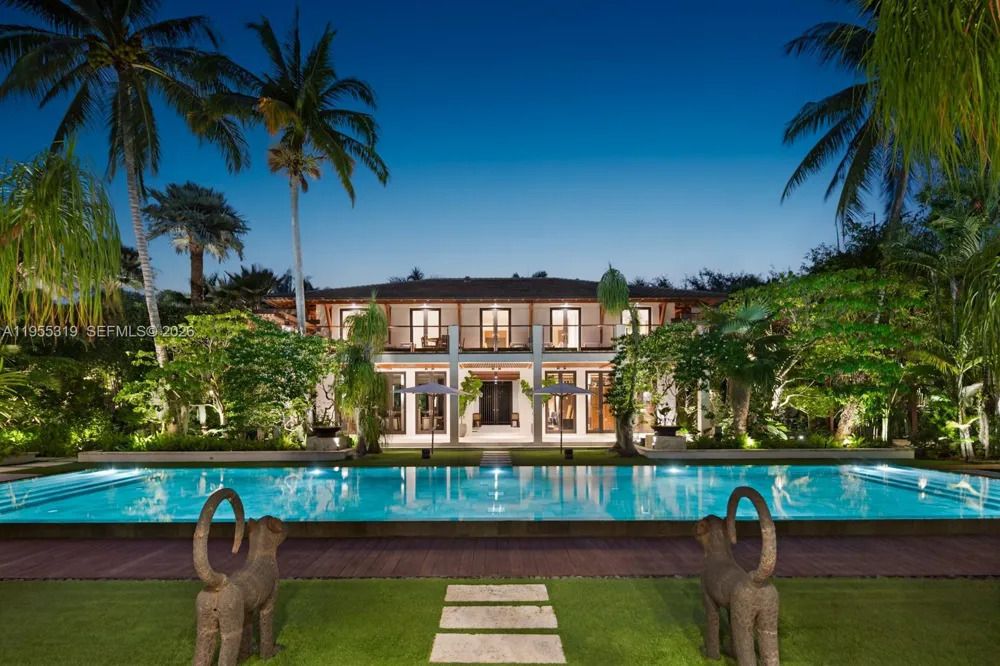


 Teaser


 Coral Gables - FL
  Number of rooms: 10
  Bathrooms: 16
  Internal ref.:
MIAMI 287
Internal ref.:
MIAMI 287  Sqm:
1964
Sqm:
1964  Energy class:
-
Energy class:
-  Heating system:
Autonomous
Heating system:
Autonomous 


