Some properties preserve the charm of bygone eras, while others tell their stories. This extraordinary estate represents one of the rarest opportunities on the Italian real estate market: a historic complex nestled within approximately 3 hectares of private land, where architecture, privacy, and prestige coexist in perfect harmony.
Built in the early decades of the 20th century, the property stands out for its significant architectural value and the presence of numerous buildings that expand its potential uses, making it ideal both as a prestigious private residence and as an institutional headquarters, diplomatic mission, boutique hospitality venue, or exclusive event location.
The heart of the estate is the main villa, a residence of approximately 665 square meters spread over three above-ground levels, enhanced by balconies and panoramic terraces.
The layout of the spaces is as follows:
Ground Floor: approximately 290 square meters First Floor: approximately 270 square meters Second Floor: approximately 110 square meters
The rooms retain the authentic charm of the original residence through numerous perfectly preserved period features: vaulted ceilings, marble and terrazzo floors, decorative arches, travertine accents, fireplaces, painted decorations, and architectural details of the highest quality that lend character and uniqueness to every room.
A feature of exceptional value is the private chapel, measuring approximately 160 square meters—a true historical and architectural gem that makes this property virtually one-of-a-kind. The complex is complemented by an apartment of approximately 120 square meters, as well as ancillary rooms, a wine cellar, and service areas.
The estate also includes a detached building of approximately 200 square meters, which is extremely versatile and easily adaptable for use as a showroom, studio, exhibition space, event venue, or facility dedicated to the property’s services, with additional adjacent functional rooms.
The complex is completed by an annex of approximately 110 square meters, originally intended as the caretaker’s residence, consisting of a living room, kitchen, bedrooms, and bathrooms—ideal as an independent residence for guests or staff.
There is also a building used as a garage measuring approximately 70 square meters, topped by an accessible terrace of the same size.
The combination of historical value, spacious areas, privacy, and extraordinary versatility makes this property an exceptionally rare opportunity. A residence designed for those seeking an exclusive real estate asset that combines prestige, elegance, and significant potential for appreciation.
The asking price is €2,500,000.
You can also take an immersive virtual tour via the link provided in the listing.

 Italiano
  Français
  Español
  Deutsch
  Português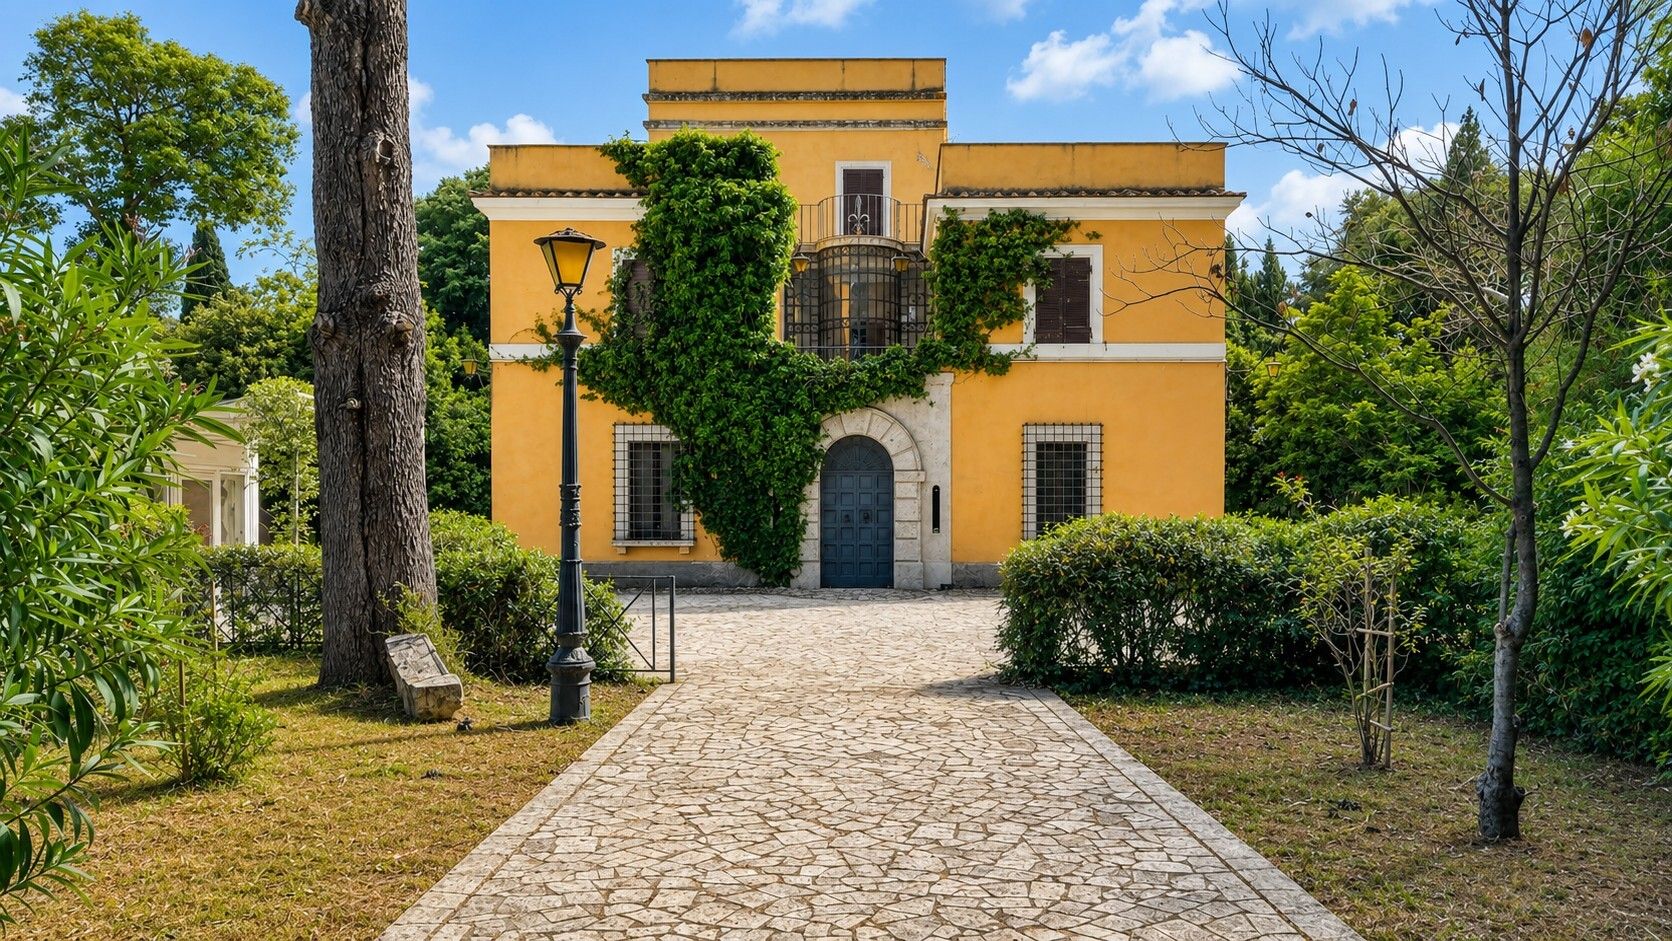


 Teaser


 Guidonia Montecelio - Lazio
 Number of rooms: 11
  Number of Beds: 11
  Bathrooms: 10
  Internal ref.:
-
Internal ref.:
-  Sqm:
1500
Sqm:
1500  Energy class:
-
Energy class:
-  Heating system:
Autonomous
Heating system:
Autonomous 


