Newly built single-family home (scheduled for completion in 2027), spread over two levels and set on a scenic, rocky lot that defines its architectural character. Large windows and expansive exposed surfaces create a constant connection between the interiors and the surrounding landscape, offering unobstructed views of the sea and coastline.
On the main floor, the entryway opens onto a spacious open-concept living area—with a fully glass-enclosed kitchen and living room—connected to the panoramic terrace featuring a swimming pool. The level is completed by a guest bathroom and a master bedroom with a walk-in closet and en suite bathroom. On the sleeping floor, accessible via an internal staircase, there are two additional bedrooms, a bathroom, and a spacious room featuring a glass wall that frames the natural rocks of the terrain. A walkable terrace with a pergola completes the outdoor spaces.
Key data:
– Type: single-family villa, residential category
– Interior area: 200 sq m
– Land/garden/courtyard: 1,500 sq m
– Terrace/balconies: 60 sq m
– Bedrooms: 3 | Bathrooms: 3 | Floors: 2
– Open-concept kitchen
– Private garden, ocean view, and panoramic view
– Pool, terrace, garage, gate, courtyard, outdoor kitchen, pergola
– Parking spaces: 3 outdoor
– Electric heating with heat pump, air conditioning
– New construction – completion year 2027. Energy class currently under review

 Italiano
  Français
  Español
  Deutsch
  Português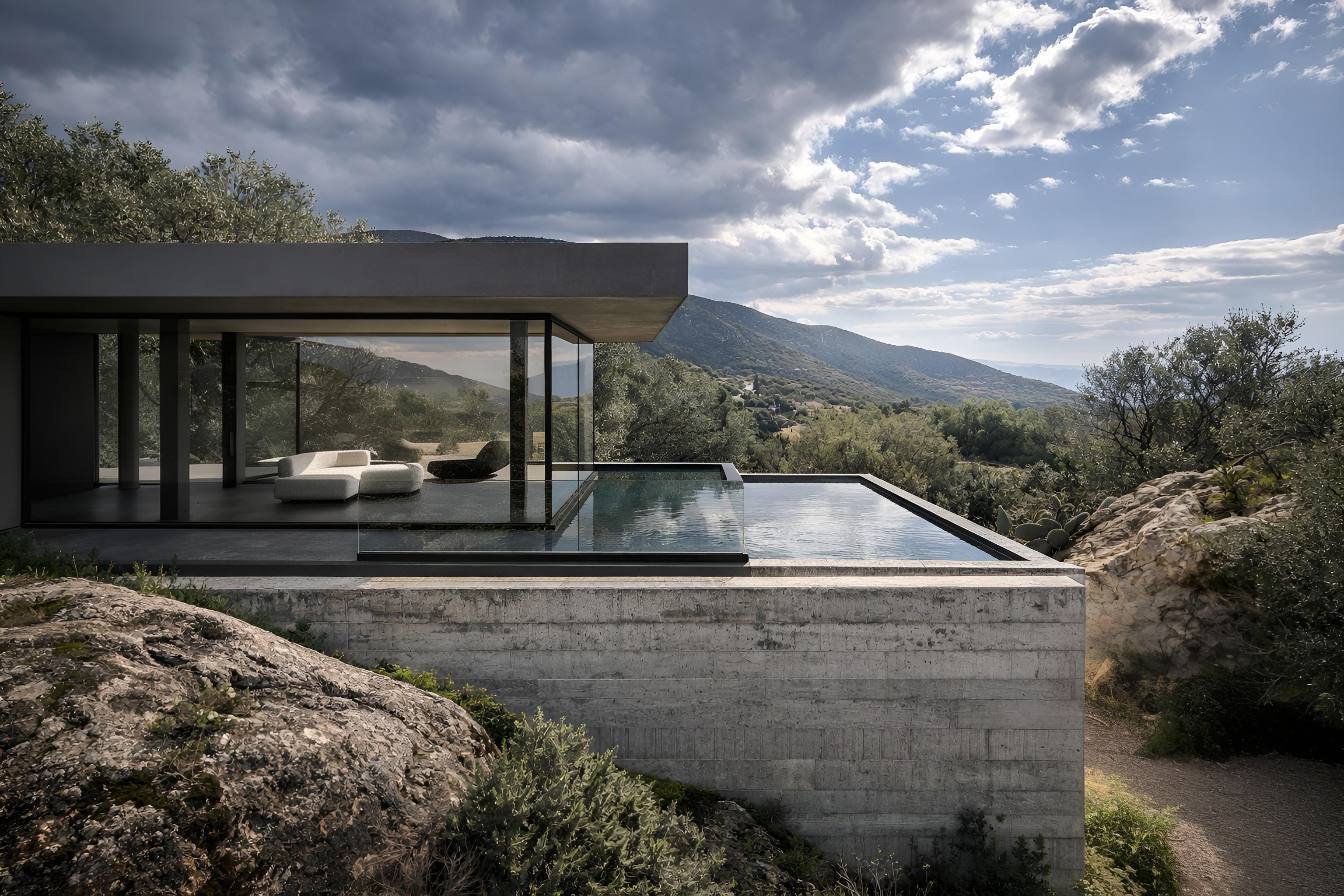


 Teaser


 Quartu Sant´Elena - Sardegna
  Number of rooms: 3
  Bathrooms: 3
  Internal ref.:
Villa TM
Internal ref.:
Villa TM  Sqm:
200
Sqm:
200  Energy class:
-
Energy class:
-  Heating system:
-
Heating system:
- 
