Detached two-family villa with a large garden, patio, and private parking
In a quiet and secluded setting, this attractive detached villa is spread over two levels and is currently divided into two mirror-image, fully independent residential units, with a total floor area of approximately 420 square meters, in addition to a spacious outdoor area consisting of a garden, paved spaces, and areas dedicated to relaxation.
The property is the ideal solution for two families who wish to maintain their independence while remaining close to one another, but it also offers the possibility of being easily converted back into a single, prestigious, spacious single-family home.
Each unit features, on the ground floor, a bright living room, an open-concept kitchen, and a bathroom; the upper floor includes three bedrooms and two bathrooms, with one of the bedrooms enhanced by a charming loft.
Overall, the villa features 6 bedrooms, 6 bathrooms, 2 spacious living rooms, and 2 eat-in kitchens, offering spacious and versatile living areas suited to a wide range of lifestyle needs.
The outdoor spaces are one of the property’s key strengths: a large private garden, a barbecue area ideal for social gatherings, a covered patio at the entrance, easily accessible paved areas, and a convenient on-site parking area that can accommodate up to five cars.
The property is equipped with independent heating, air conditioning, an alarm system, security bars on the windows, and security gates, ensuring high levels of comfort, security, and privacy.
A rare find in terms of size, independence, and flexibility, perfect both for those seeking a move-in-ready two-family home and for those wishing to create a large single-family home nestled in tranquility and surrounded by livable outdoor spaces.

 Italiano
  Français
  Español
  Deutsch
  Português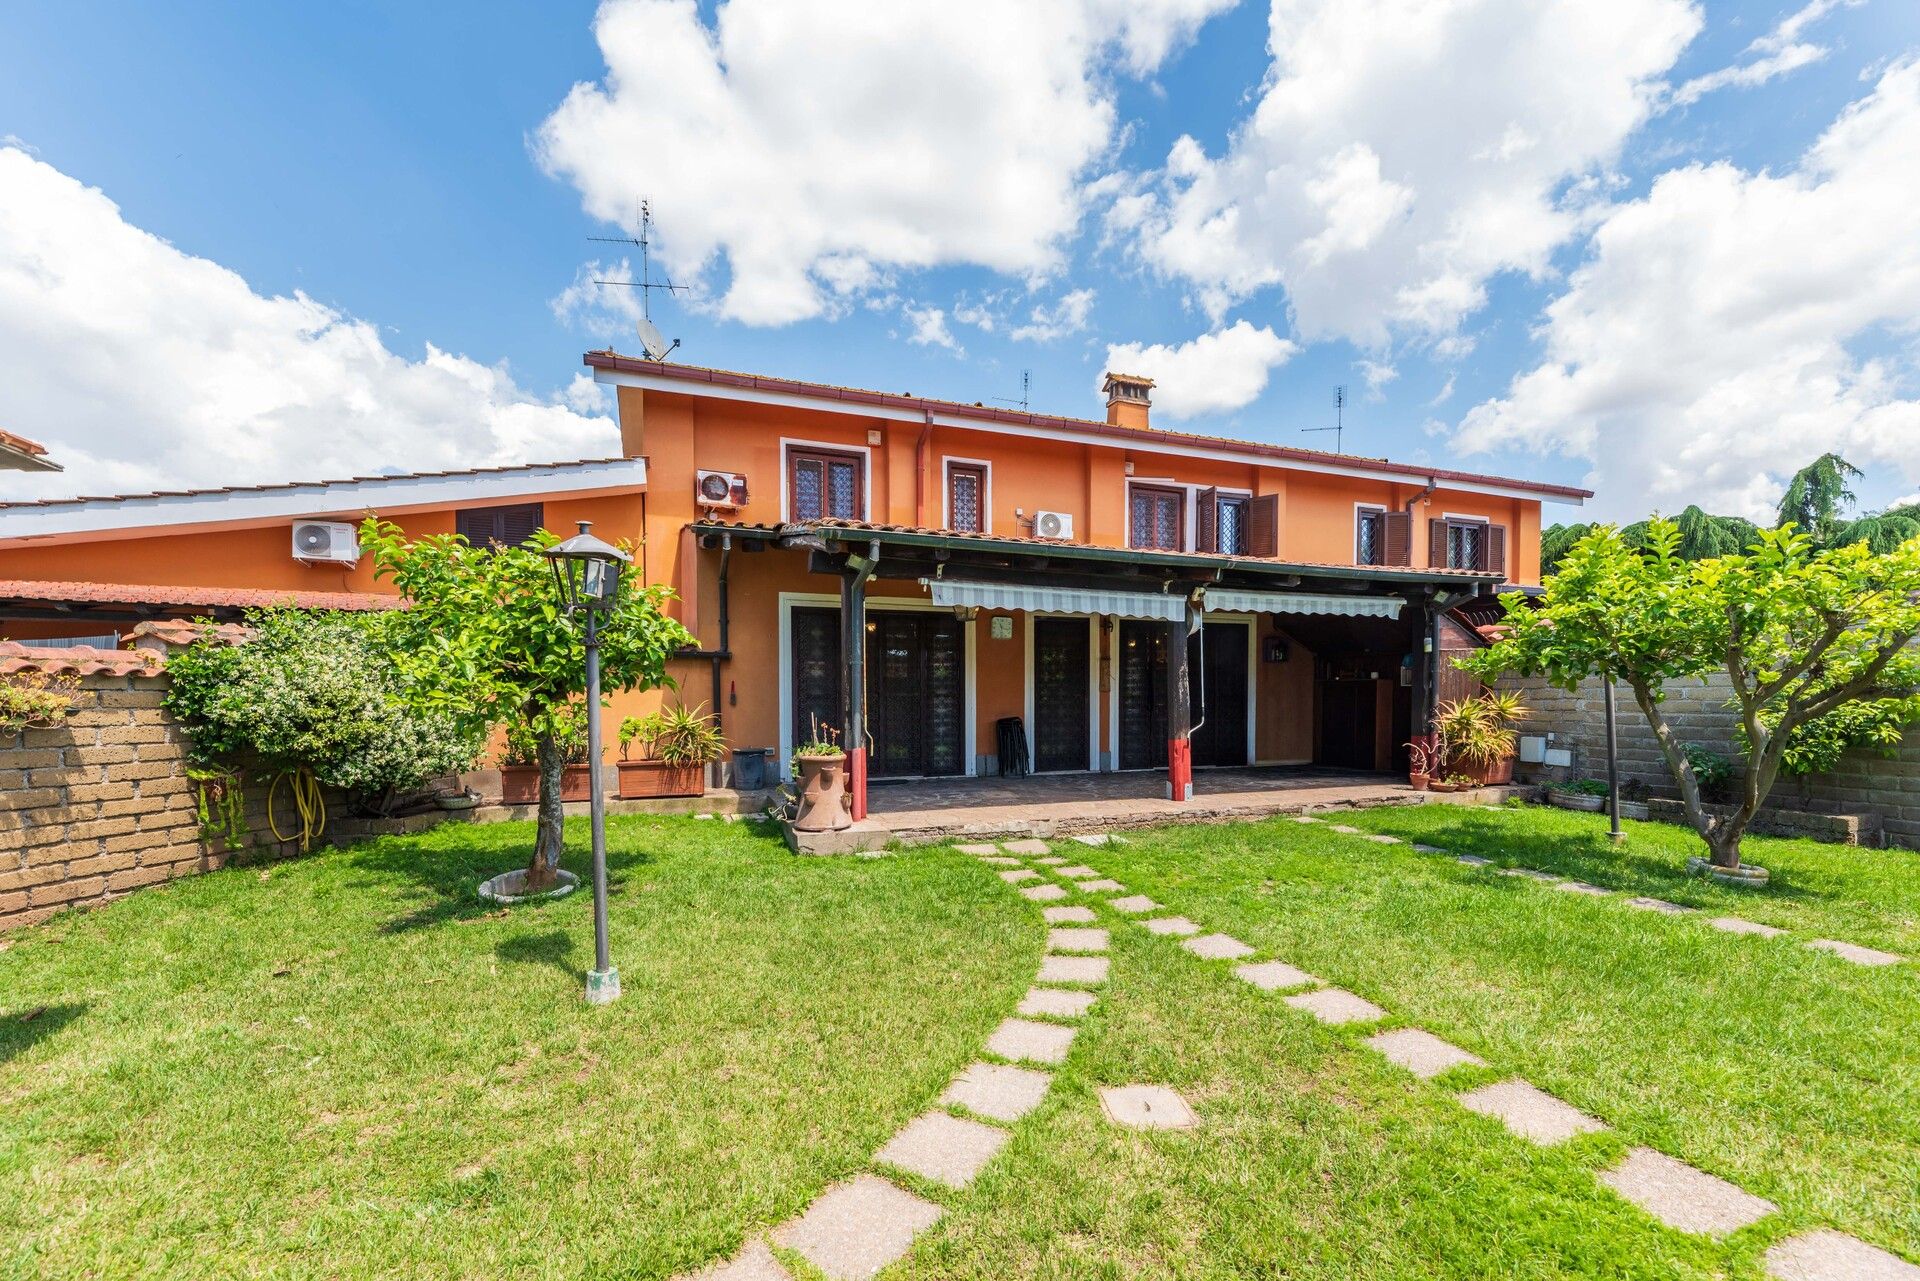


 Teaser


 Roma - Lazio
  Bathrooms: 6
  Internal ref.:
-
Internal ref.:
-  Sqm:
420
Sqm:
420  Energy class:
-
Energy class:
-  Heating system:
-
Heating system:
- 

