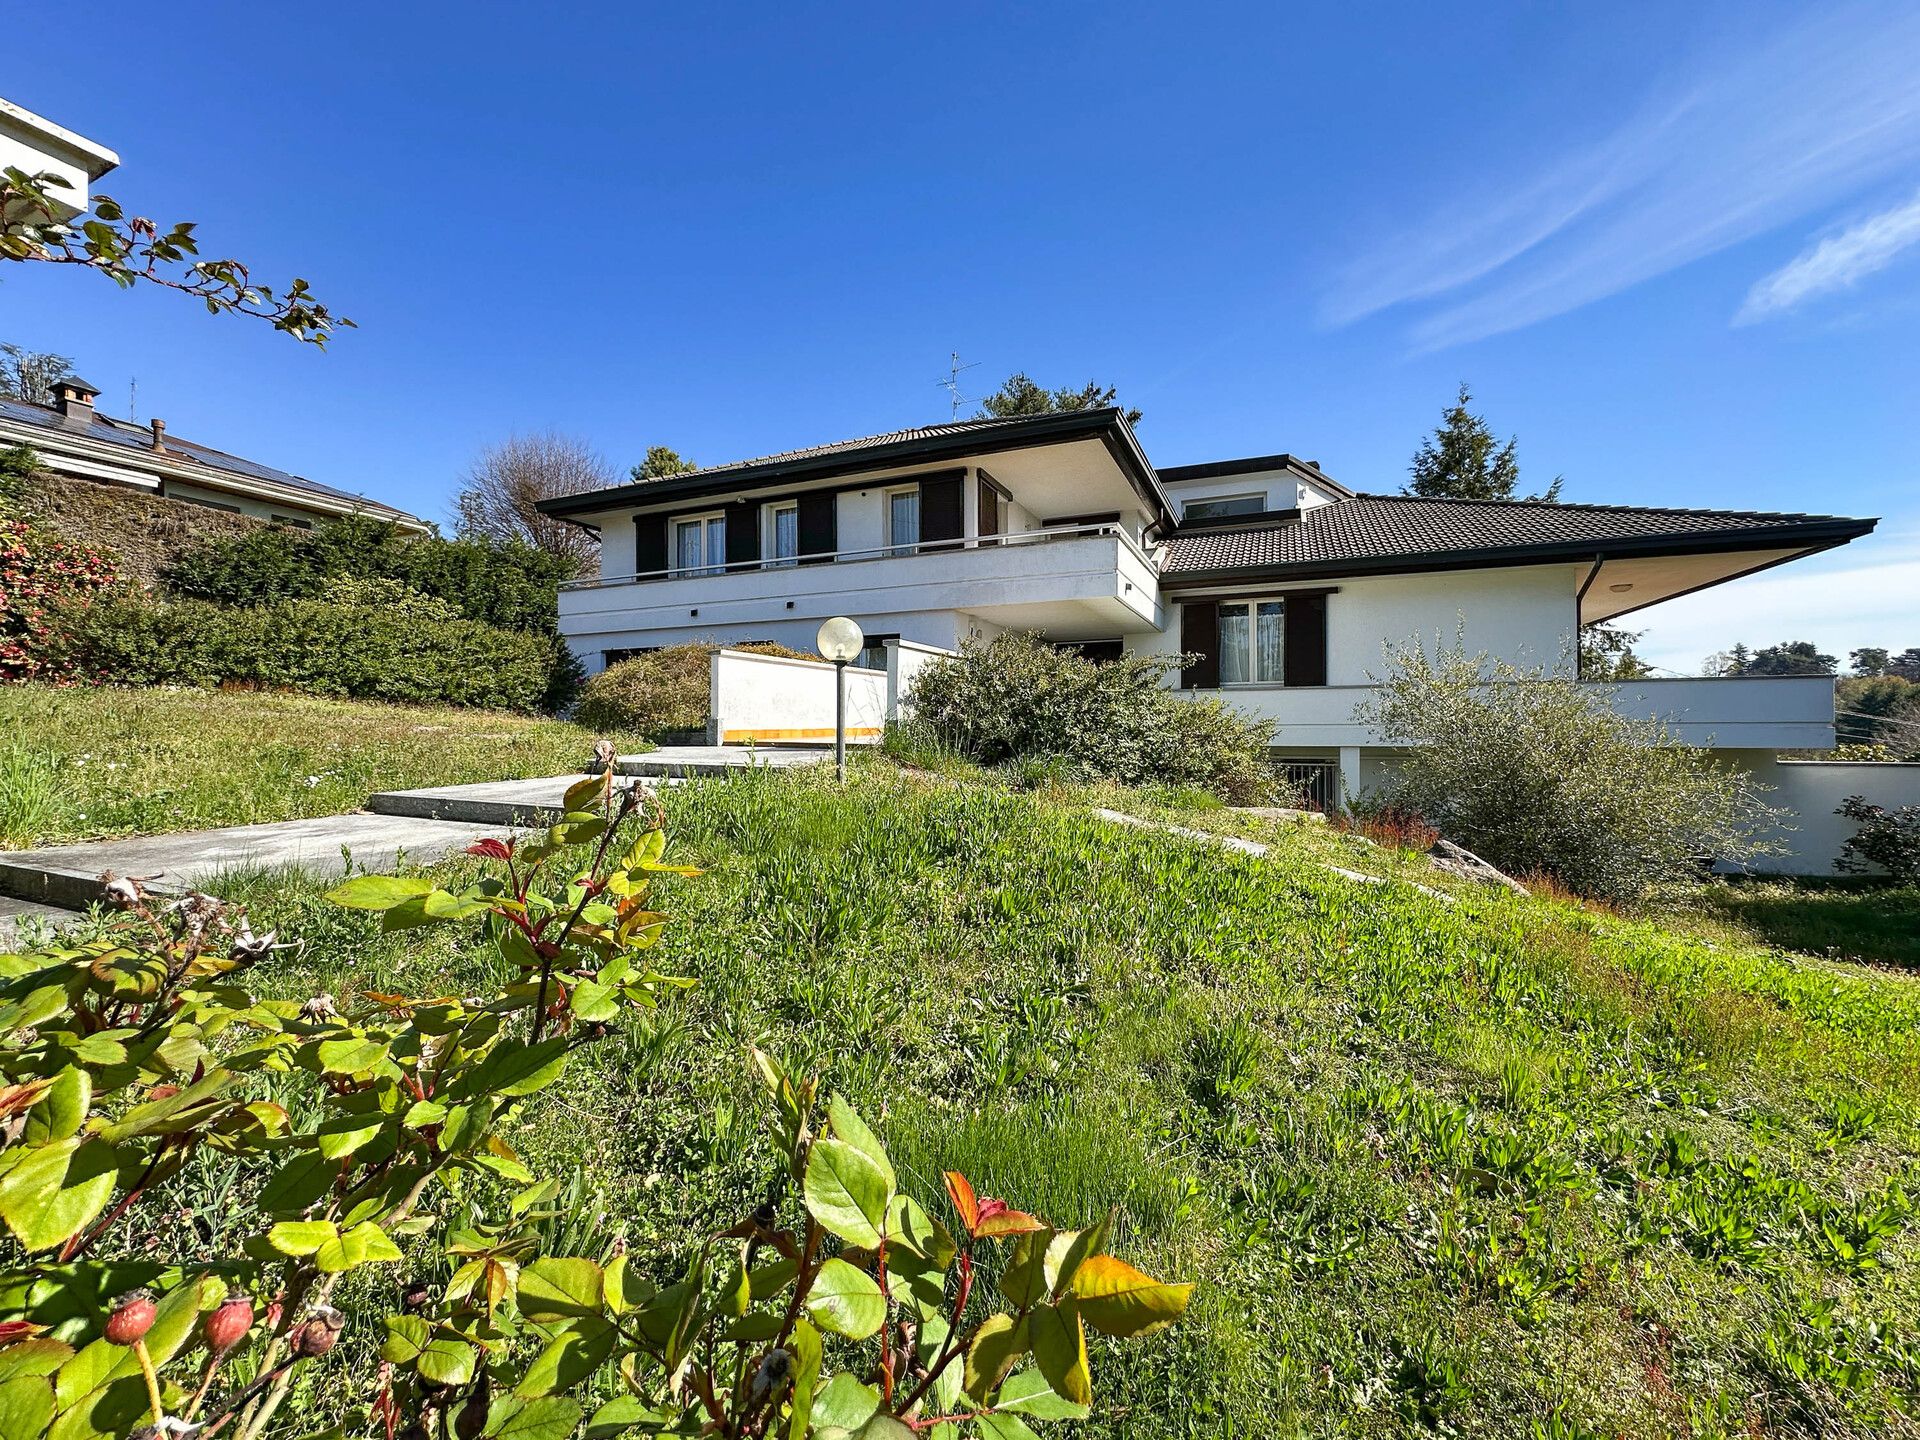
Enchanting villa surrounded by greenery, set in an exclusive residential context of only small villas in Vergiate, a short distance from the center and the main services. The property, of about 440 sqm, is spread over three levels and is characterized by large and bright rooms. The entrance leads to a charming living room with mezzanine, enhanced by large windows that offer direct access to the terrace and the wonderful private garden of about 1,450 sqm. Also on the floor we find a generously sized eat-in kitchen and a bathroom. The internal staircase leads to the loft and the sleeping area, consisting of three bedrooms, one of which has an en suite bathroom and walk-in closet. All rooms have access to the terrace, with pleasant views of the garden. On the mezzanine floor,through a corridor there is also access to a large room with excellent potential for the realization of an apartment, already arranged with connections for the kitchen and equipped with independent access from the outside: a solution that makes the property extremely versatile, ideal for large families or as an investment opportunity. On the basement floor is developed a tavern, also equipped with independent access from the outside and internally connected to the upper floor. The unit, organized as a two-room apartment, consists of a kitchenette with pantry and a large living room embellished with a characteristic working fireplace. Completing the living area is a spacious bedroom, a bathroom and a technical room. The property also includes a cellar and a double-wide garage, equipped with two sectional doors and connected directly to the house via internal access. Further enhancing the property is the double driveway access from two different streets, which guarantees convenience and independence. This villa represents the ideal solution for those who want to live in a private setting, surrounded by greenery, without sacrificing generous spaces and great versatility.