A few days earlier, I had received an unexpected inheritance—a bequest from a distant aunt, one of those relatives whom life keeps on the fringes of our memory and who, just when they seem to belong entirely to the past, manage to leave behind something capable of changing the future.
So, together with my family, we had begun to dream big.
For years we had lived in our practical city apartment—comfortable, functional, even reassuring, but not at all poetic. When the inheritance arrived, we realized that our vision of the future needed a few more square meters and, above all, a bit of sky.
It was my son who suggested the method.
He took a map of Trento and the surrounding area, spread it out on the kitchen table, and laid down the rules: one of us would be blindfolded, hold a pencil, and let it fall onto the map. Wherever it landed, that’s where we’d look for a home.
Of course, no one pointed out that we could have relied on slightly more scientific criteria.
The pencil landed on the ridge of the Vigolana. We looked at each other. It seemed like a sign. And we, at that moment, wanted to believe in signs.
We were looking for a place secluded from noise, a space that could truly become our own, where the days would have time to unfold and the seasons could drift in through the windows.
That’s how we ended up in Vattaro.
The first thing that struck me about the house was the greenery: a private space that seemed to embrace it, alternating between lawn and paved areas. And then there was the gazebo, a sort of room without walls, perfect for summer evenings, when the day seems to go on forever, or for those endless winter Sundays.
Built in 2014, the house was the result of careful and meticulous work by a local contractor, with a solid concrete foundation and floors made of eco-friendly wood.
On the ground floor, there were two garages, the laundry room, utility spaces, the utility closet, and the boiler room: all those things a house needs to have that no one ever mentions when selling it, but which later become indispensable.
All you had to do, however, was climb the stairs—either inside or outside—to reach the light.
The living area was spacious and bright. The large eat-in kitchen seemed made for big family dinners, the living room for conversations, and the relaxation area for those hours when you do absolutely nothing—an activity that modern life unfairly considers unproductive.
And then there was the tiled stove: large, warm, reassuring, capable on cold days of enveloping everyone like a blanket.
Each room had its own balcony, accessible through large glass doors that let the landscape in almost without asking permission.
On the upper floor, wood replaced brick, and the bleached beams ran across the ceiling like the branches of a tree. Four perfect bedrooms: one with twin beds, two with double beds, and the master bedroom, with its en suite bathroom. A third bathroom completed the floor.
But it was above all the French doors that gave those rooms a special character. Each one led out to a balcony, beyond which lay the valley and the Vigolana.
But the surprises didn’t end there; in fact, we learned that it was possible to build another small villa in the garden—even our children’s future was already there.
As I stood there with my husband, watching the sun sink behind the mountains and feeling the cool air in my hair, warmth filled my heart—I was finally home.

 Italiano
  Français
  Español
  Deutsch
  Português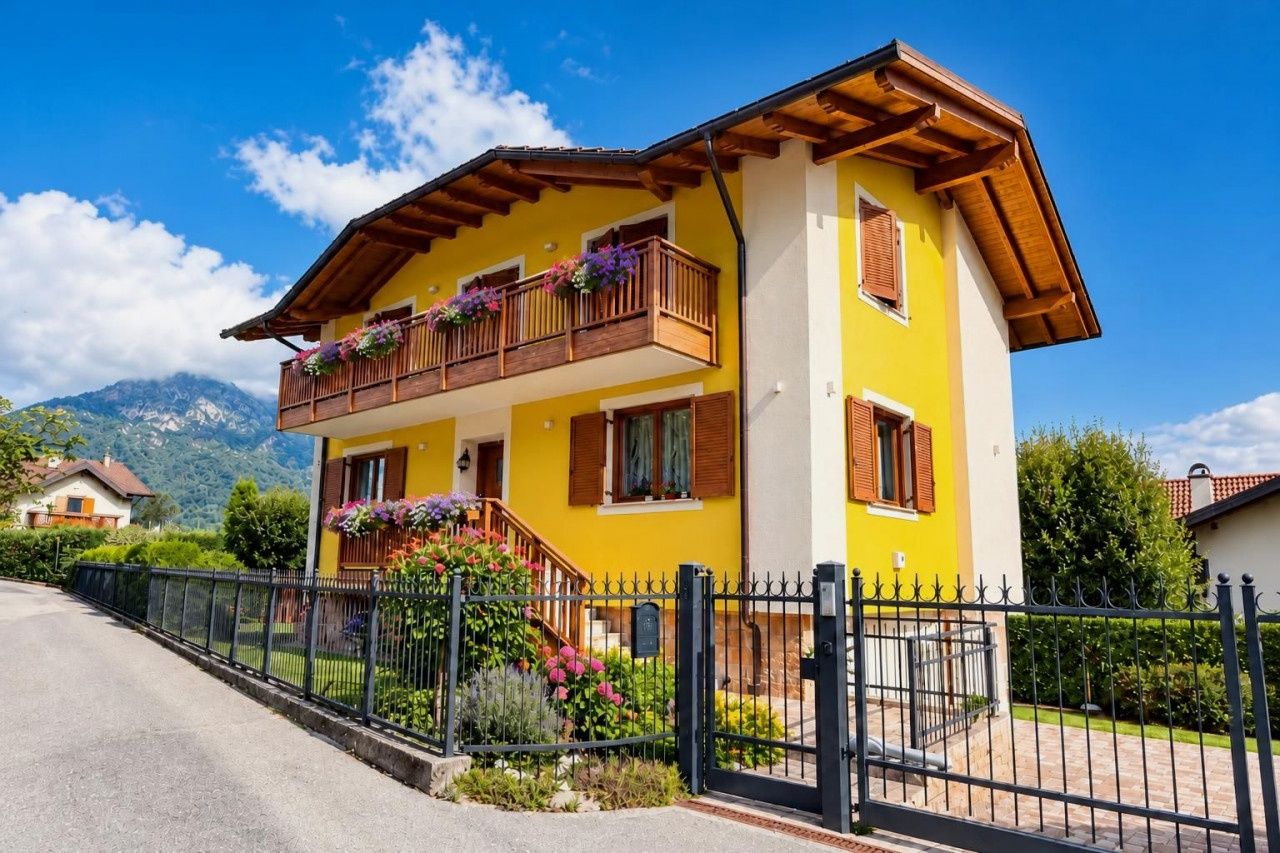


.jpg&cc=ffffff&w=1280&h=720&zc=3 "For sale villa, quiet zone Vigolo Vattaro TN foto 5")


.jpg&cc=ffffff&w=1280&h=720&zc=3 "For sale villa, quiet zone Vigolo Vattaro TN foto 10")


.jpg&cc=ffffff&w=1280&h=720&zc=3 "For sale villa, quiet zone Vigolo Vattaro TN foto 16")


.jpg&cc=ffffff&w=1280&h=720&zc=3)


.jpg&cc=ffffff&w=1280&h=720&zc=3)


.jpg&cc=ffffff&w=1280&h=720&zc=3)


 Teaser


 Vigolo Vattaro - TN
  Number of rooms: 4
  Number of Beds: 8
  Bathrooms: 3
  Internal ref.:
V003250
Internal ref.:
V003250  Sqm:
290
Sqm:
290  Energy class:
C
Energy class:
C  Heating system:
Autonomous
Heating system:
Autonomous