THE TIMELESS ESTATE
A Masterpiece of Heritage and Contemporary Luxury . Nestled within an enchanting, tree-lined park spanning 21,000 square meters, this magnificent standalone estate embodies the quintessence of sophisticated Italian living . The residence is the result of a masterful and historically faithful renovation that blends authentic historical charm with refined contemporary luxury design, offering absolute privacy, tranquility, and unquestionable prestige . A residence where architectural history meets the highest standards of modern well-being, protected by an immense natural oasis . The main entrance welcomes guests through the striking “porta morta” and the evocative historic carriageway, sublimely restored to serve as an elegant indoor-outdoor glass atrium that seamlessly connects the spaces . On the ground floor, the living area includes a custom-built eat-in kitchen designed as a chef’s kitchen, an intimate and formal dining room, and an elegant living room with guest facilities . The true crown jewel of this level is the historic vaulted stable, transformed into a monumental grand salon of extraordinary visual impact . Featuring refined, handmade antique terracotta flooring that lends warmth to the space, this area flows directly onto the spacious outdoor portico, perfect for exclusive receptions and al fresco dining against the backdrop of the park . Heading upstairs, you’re greeted by a spectacular double-height study and lounge area, masterfully created from the old barn—a perfect example of a high-end barn conversion . Enhanced by fine solid hardwood flooring, the space is defined by architectural steps, exposed beams, and a monumental original wooden truss . The space is flooded with natural light thanks to a majestic floor-to-ceiling double-glazed window that frames a panoramic, cinematic view of the private park, creating an indissoluble bond between art, architecture, and nature . A private corridor leads to the living quarters, which feature three large bedrooms and two bathrooms. The Owner’s Master Suite is a true private sanctuary, featuring a spacious walk-in closet and an ensuite bathroom comparable to a spa, complete with a whirlpool tub. The property is complemented by perfectly integrated auxiliary spaces designed for maximum comfort: a finished double attic with a professional laundry room, a spacious basement ideal as a wine cellar for aging fine wines, and a double garage located in a detached building . This annex offers the ideal space to be converted into a charming guest house, an independent outbuilding, or staff quarters . This villa represents the perfect blend of architectural heritage and absolute well-being in nature—a unique living experience, protected by 21,000 square meters of uncompromised privacy . In terms of technical specifications, the location guarantees maximum privacy and security in Italy , the private grounds extend over 21,000 square meters, approximately 5.2 acres, of well-maintained wooded parkland ; the historic elements include the renovated old stable and the double-height barn ; the primary materials chosen are handmade terracotta, solid wood parquet, and historic trusses . The sleeping area features three large bedrooms, including the master suite with a walk-in closet , and three bathrooms, one of which has a whirlpool tub and is ensuite . Finally, the annex consists of a detached building with great potential for customization .

 Italiano
  Français
  Español
  Deutsch
  Português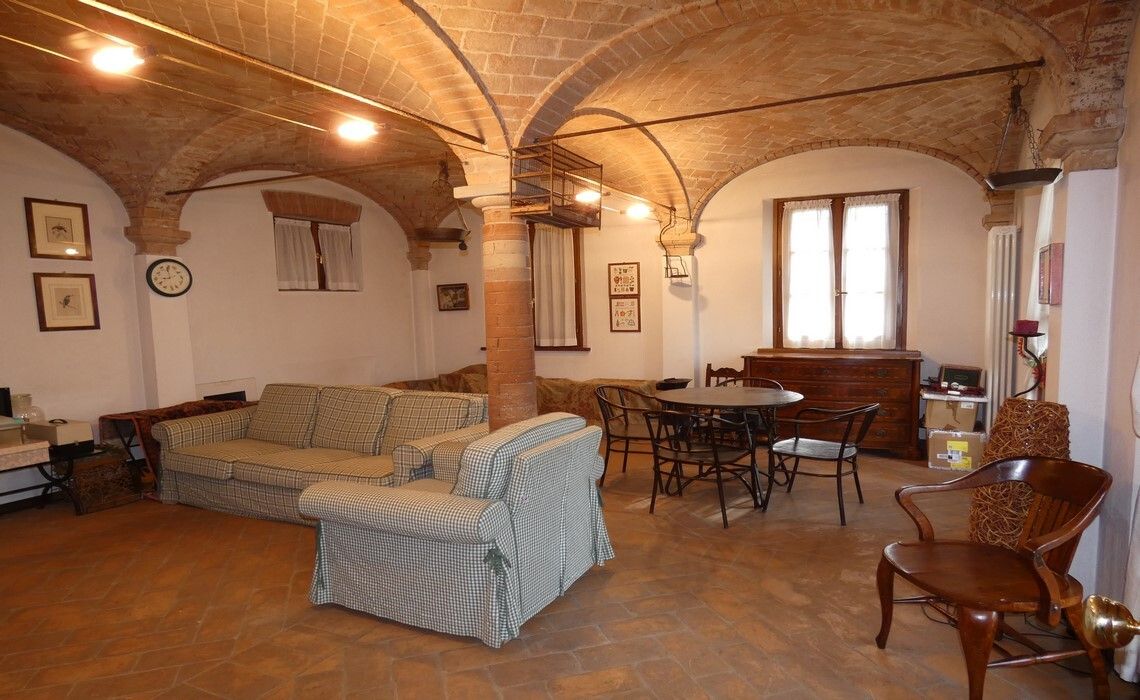


 Teaser


 Parma - Emilia-Romagna
 Number of rooms: 7
  Bathrooms: 4
  Internal ref.:
COL
Internal ref.:
COL  Sqm:
449
Sqm:
449  Energy class:
148,10
Energy class:
148,10  Heating system:
Autonomous
Heating system:
Autonomous 


