In Perledo, just a few kilometers from Varenna, we are offering for sale a real estate complex of a size, location, and quality that are extremely rare on Lake Como. The property comprises 4 detached villas with stunning views of Lake Como (in the center of the lake), nestled within an impeccably maintained, fully fenced private park spanning 30,000 square meters, equipped with a system of 16 closed-circuit security cameras and three electric gate access points controlled from each individual residence. The large garden also features 350 olive trees, which produce an olive oil that has won numerous awards at national and international competitions, as well as a vineyard that yields high-quality white and red wines for the owners and their friends to enjoy. The four units, which are independent of one another, enjoy a great deal of privacy, while the fifth is located outside the grounds, just a few meters away from them. From any point on the property, one can enjoy a fantastic view of the lake and the surrounding mountains without any obstruction from other buildings, in addition to enjoying absolute privacy and tranquility. The main villa, located in the highest part of the grounds, measures approximately 180 square meters and is spread over three floors; it also features beautiful panoramic terraces from which to admire stunning sunsets. The villa consists of an entryway, a living room with a fireplace, dining room, open-concept kitchen, hallway, three bedrooms, two bathrooms (one en suite), a terrace with a lake view, a covered area with a BBQ and an outdoor kitchen equipped with an Ambrogi wood-fired oven clad in Lombard majolica, a stone wine cellar, and a laundry room. This villa is complemented by a 14-meter-long, illuminated, and heated saltwater infinity pool. The second unit is another charming villa of approximately 120 square meters, also arranged over three levels, comprising an open-concept living room with a fireplace, a kitchen with a central island, a bedroom accessible via an internal elevator (which can be deactivated) and an external staircase, featuring a suspended wood-burning fireplace, two bathrooms with a tub and shower, a garage for two small cars, service vehicles, or bicycles, a laundry room, and a gym. The third unit measures approximately 105 square meters and is also spread over three living levels, comprising a living room, kitchenette, three bedrooms, a bathroom, terraces, and balconies. Rounding out the property is a splendid 18th-century wine cellar with stone vaults. The fourth unit, measuring approximately 250 square meters and located outside the park, is situated 50 meters from the park and is a recently renovated detached house. The ground floor features a spacious living room, a furnished industrial-style kitchen, and a bathroom; the first floor has three large bedrooms, a hallway, and a bathroom; the second floor has three more bedrooms, a hallway, and a bathroom; and the top floor houses the attic with a bathroom. Outside is a garden previously used as a bocce court. The finishes are excellent, featuring high-quality materials such as authentic Lombard terracotta (23rd century) and antique wood floors. A helipad can be built within the park. The property also includes a covered garage with space for five additional cars and a Technogym-equipped fitness center in the woods. Finally, there is an additional hillside woodland approximately 100 meters from the estate, totaling about 3,000 square meters and used as a chestnut grove.

 Italiano
  Français
  Español
  Deutsch
  Português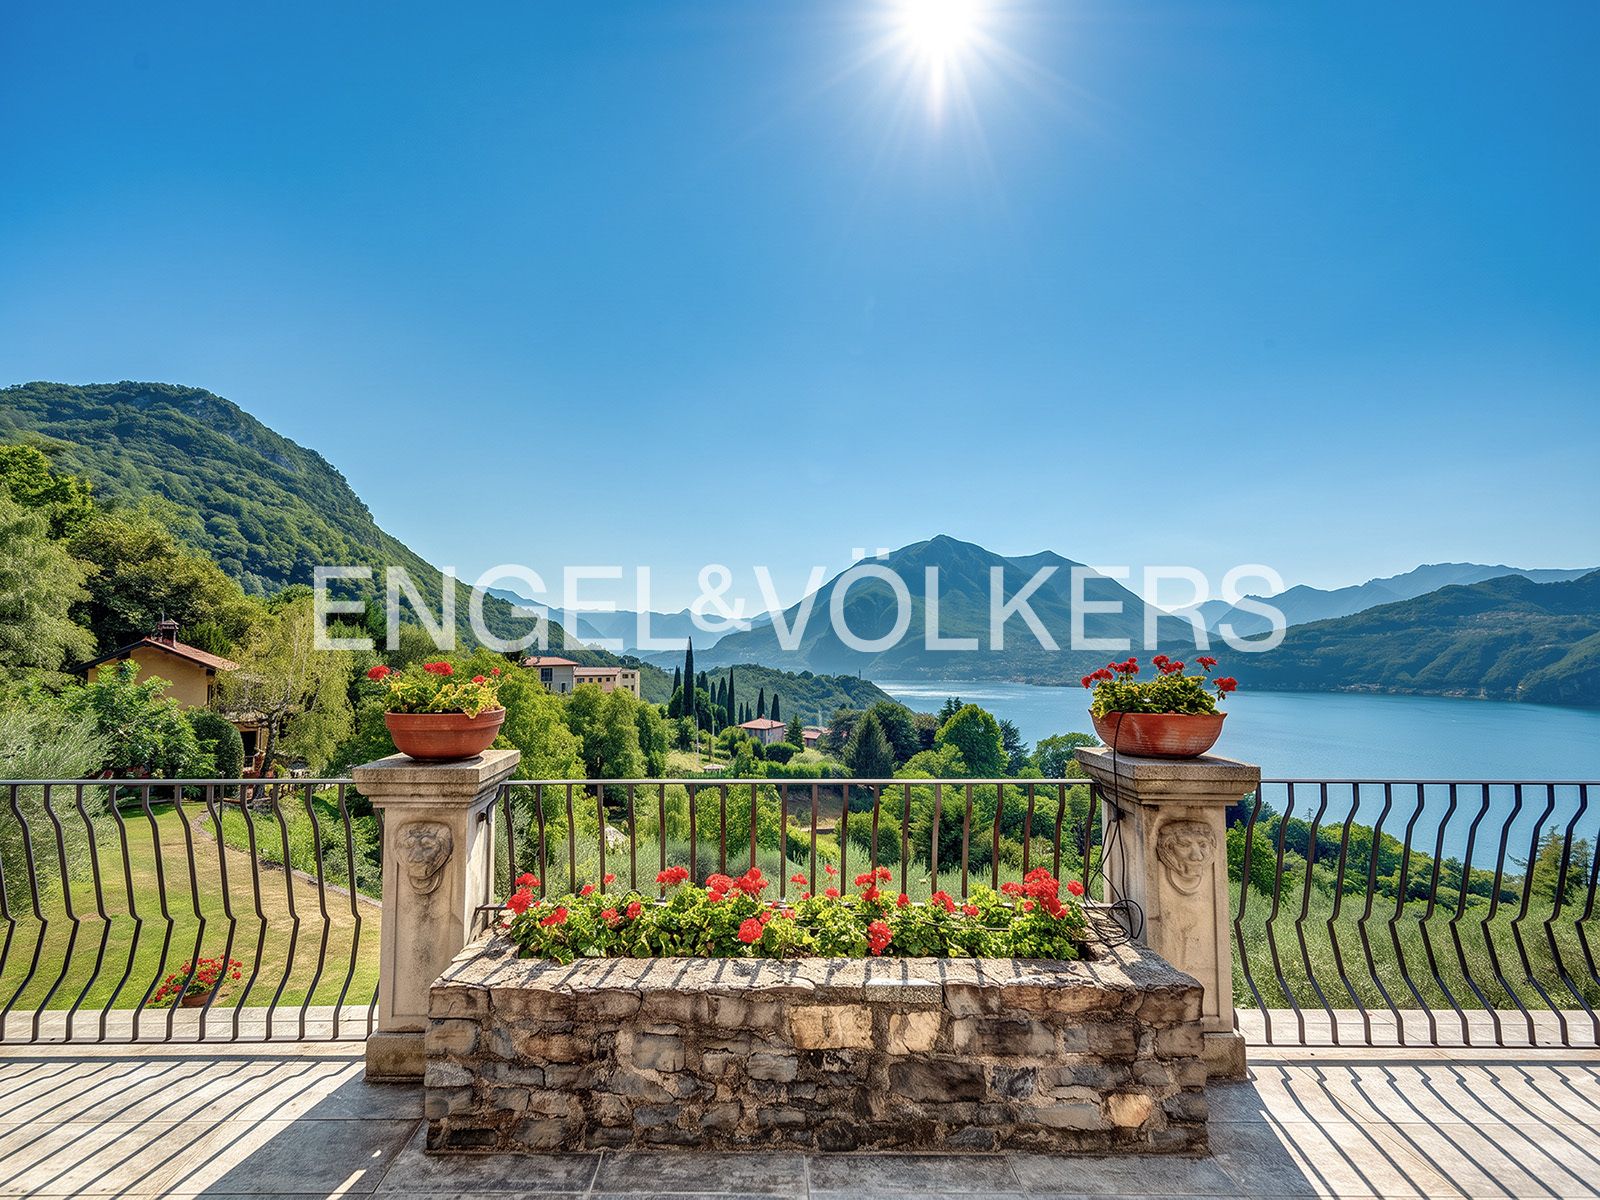


 Teaser


 Varenna - Lombardia
 Number of rooms: 14
  Bathrooms: 10
  Internal ref.:
W-02VKVJ
Internal ref.:
W-02VKVJ  Sqm:
765
Sqm:
765  Energy class:
F
Energy class:
F  Heating system:
Autonomous
Heating system:
Autonomous 


