An elegant and refined residence located in Como, within a private residential complex comprising just a few properties, boasting a splendid panoramic view of Lake Como and Brunate. The property offers a particularly pleasant blend of tranquility, privacy, and proximity to the city. The historic center of Como is within walking distance, providing easy access to shops, restaurants, amenities, schools, museums, and the picturesque lakeside promenades. This location combines the seclusion of a residential setting with the ability to reach the heart of the city without necessarily needing a car. The property, featuring a pleasant dual aspect, is spread over three levels connected internally by an elegant designer staircase with glass balustrades. Further enhancing the property are two private gardens: one situated at the entrance, measuring approximately 15 square meters, and a second main garden of approximately 95 square meters, from which you can enjoy a stunning view of Lake Como. The property includes a garage and a designated parking space. The entryway leads into the living area and provides access to the various levels of the house. On the main floor, the undisputed centerpiece is the spacious panoramic living room, enhanced by large windows that flood the room with natural light and frame the view of the first basin of Lake Como. An elegant and spectacular space where the panorama becomes an integral part of the living area. The wide-plank hardwood flooring helps create a warm and refined atmosphere. The living room opens onto the panoramic balcony, a particularly pleasant space to enjoy during the warmer months, ideal for relaxing while admiring the lake and Brunate. The main floor also includes a bathroom, a practical kitchen overlooking the interior garden, and a pleasant dining room—a cozy and welcoming space designed for socializing and spending time with family or guests. Upstairs lies the sleeping area, comprising three bedrooms—one of which is currently used as a study—all featuring parquet flooring, as well as two bathrooms. The rooms are well laid out, allowing for a functional organization of the sleeping area while maintaining a pleasant separation from the main floor’s reception areas. The basement offers additional living spaces that can be personalized. Here you’ll find a charming basement lounge with a fireplace, enhanced by terracotta flooring, and a dining room ideal for social gatherings, family dinners, or moments of relaxation. This level is complemented by a porch, a wine cellar, a utility room, and additional service rooms, offering considerable versatility and valuable functional spaces. The property is also equipped with a range of features and systems designed to ensure comfort, security, and efficiency. Features include double-glazed aluminum windows, electric shutters on the ground floor, independent heating, exterior thermal insulation, an automatic irrigation system, and a robotic lawn mower for garden maintenance. There is also an alarm system connected to a security company, providing an additional layer of safety. For those interested, there is also the option to sell the property semi-furnished, allowing you to keep some of the existing furnishings and making the transition to your new home easier.

 Italiano
  Français
  Español
  Deutsch
  Português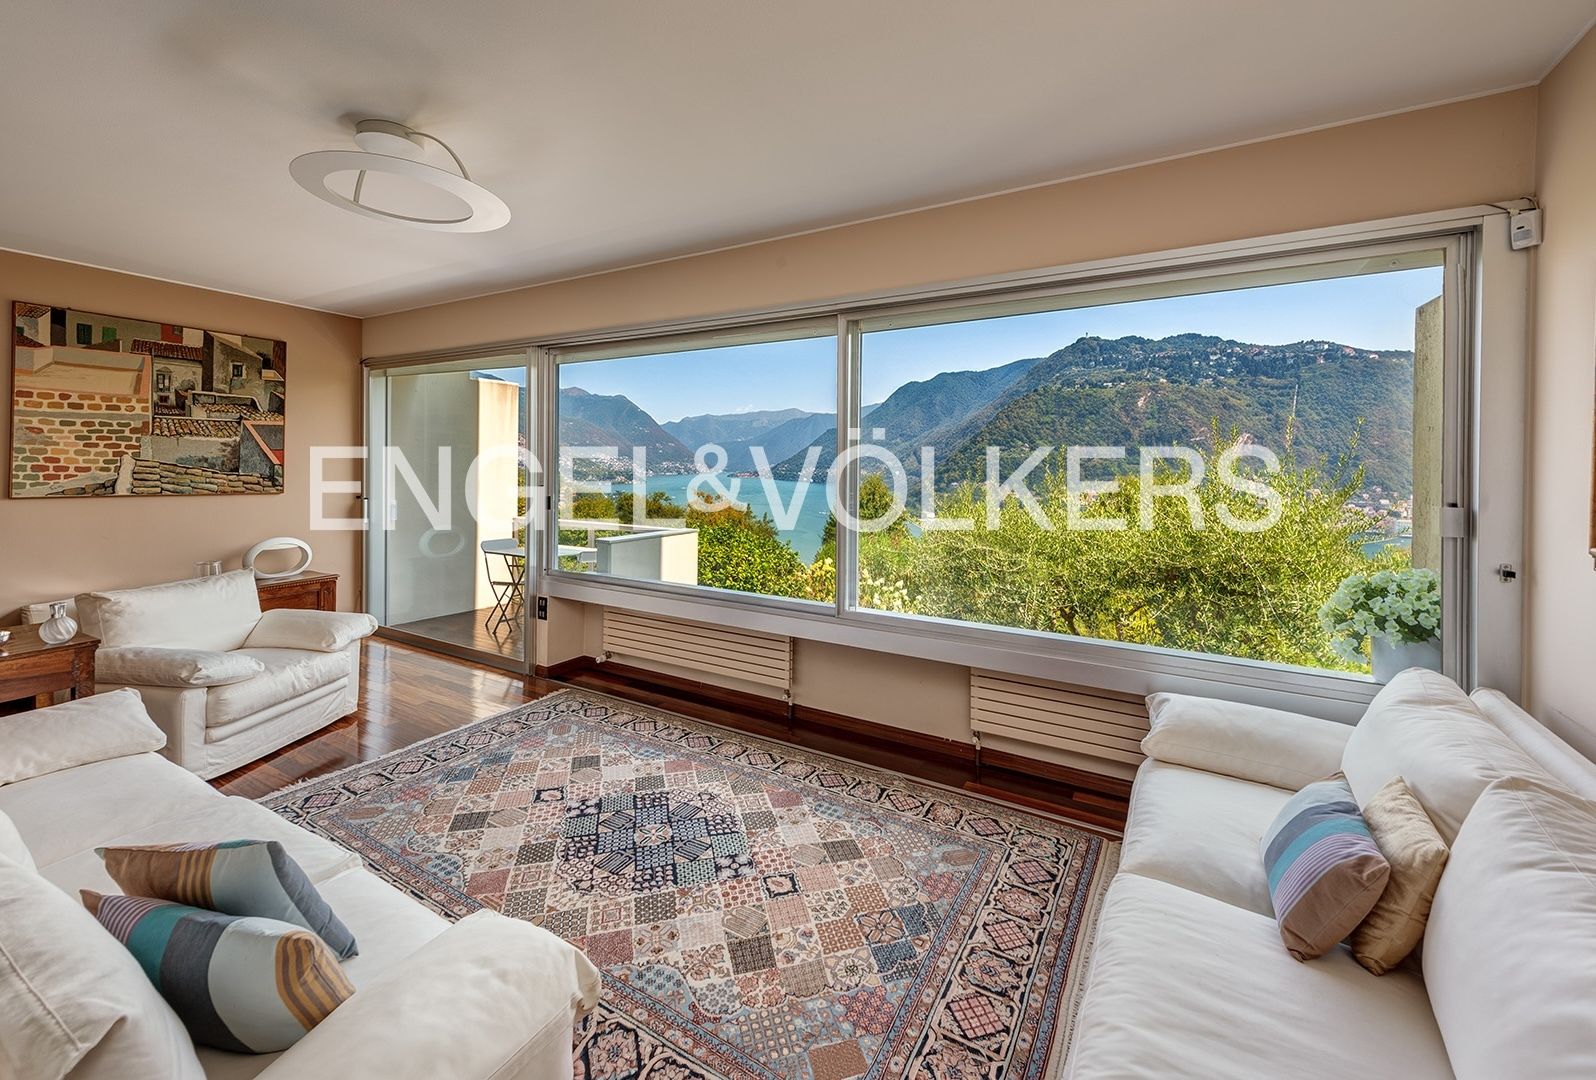


 Teaser


 Como - Lombardia
 Number of rooms: 2
  Bathrooms: 3
  Internal ref.:
W-04B41Z
Internal ref.:
W-04B41Z  Sqm:
150
Sqm:
150  Energy class:
E
Energy class:
E  Heating system:
Autonomous
Heating system:
Autonomous 


