A monumental building with extraordinary visual impact, designed to become an iconic landmark in the world of luxury hospitality. The complex spans a total area of approximately 1,550 square meters spread across three levels, projecting an architecture of great authority at first glance—designed to represent, welcome, and engage with the city in a harmonious and prestigious manner. What makes this property truly one-of-a-kind isits exceptional private garden of approximately 2,500 square meters: an absolute rarity in an urban setting, a historic park that serves as the beating heart of the entire complex, ideal for creating a boutique hotel featuring numerous rooms, suites, a spa, a gourmet restaurant, wellness areas, and exclusive events. A true green oasis offering privacy, tranquility, andincomparable real estate value —a key factor today for investments in the high-end hospitality sector. Access is throughan imposing wooden gatethat leads into a highly evocative inner courtyard, the structural and visual hub of the property. From here, the ground-floor spaces extend in a horseshoe shape, all visually oriented toward the garden, in an architectural embrace that enhances the relationship between the built environment and nature. This level preserves the charm of its original function intact: former stables and service rooms follow one another in a sequence of spaces with Leccese stone vaults, featuringstar, barrel, and pavilion vaults, creating an atmosphere of solid monumentality and historical authenticity, which is now perfectly suited to be reimagined as a reception lobby, restaurant, lounge, wellness center, or high-end meeting rooms. Rounding out the complexare the fascinating underground spaces and historic cellars, a testament to the building’s centuries-old history and an extraordinary resource for creating underground spas, wine cellars, sensory experiences, or exclusive spaces for VIP guests. An architectural ensemble of rare completeness, ready to be transformed intoa luxury hotel unique in the region, capable of attracting international tourism, investment funds, and operators seeking iconic assets with extremely high profitability. A monumental marble staircase, flooded with natural light froma refined skylight, leads to the main floor—the architectural and representative heart of the palace—where the main residence is located, entirely overlooking the large historic garden in a continuous dialogue between interior and exterior, between light, greenery, and architecture. Here, a sequence of salons and rooms of extraordinary spaciousness and luminosity unfolds, embellished bystar-vaulted, barrel-vaulted, and pavilion-vaulted ceilings, period frescoes, and original decorationsthat lend the spaces a dramatic elegance ideal for creating luxury suites, common rooms, fine dining venues, and reception areas for a future luxury hotel. The historic mosaic floors,—authentic masterpieces of craftsmanship —constitute one of the most valuable defining elements, making each space unique and instantly recognizable, a quality that is now essential for high-end hospitality facilities catering to international tourism. The grand reception hall opens directly onto a recently revitalized area of the city at—one of the city’s most strategic thoroughfares —ensuring visibility, accessibility, and institutional prestige, while the historic kitchens and service areas complete a layout that is naturally suited for conversion into a hotel with numerous guest rooms, amenities, and common areas.Indoor and outdoor balconies and a rare ground-level terraceoffer cross-views of both the cityscape and the private park, multiplying the vistas and the influx of natural light—a key factor for comfort and the real estate value of a high-end hotel. Further enhancing the property’s suitability for hospitality use and its appeal to investment funds and international operators arespacious side wings with independent entrances, directly connected to the garden and strategically located near the train station. These spaces are ideal for creating dedicated reception areas, conference centers, spas, boutique hotel services, or separate entrances for VIP areas, thereby increasing the asset’s functional flexibility and overall profitability. Set within a rapidly evolving urban context thanks to the station area’s redevelopment programs, this prestigious historic building stands out asa unique real estate opportunity in Southern Italy: an iconic property, featuring a monumental garden, a large footprint, a central location, and immense potential for the creation of a luxury hotel with numerous rooms and exclusive amenities—one that could becomeone of Lecce’s new hospitality landmarksand a long-term investment with high asset value.

 Italiano
  Français
  Español
  Deutsch
  Português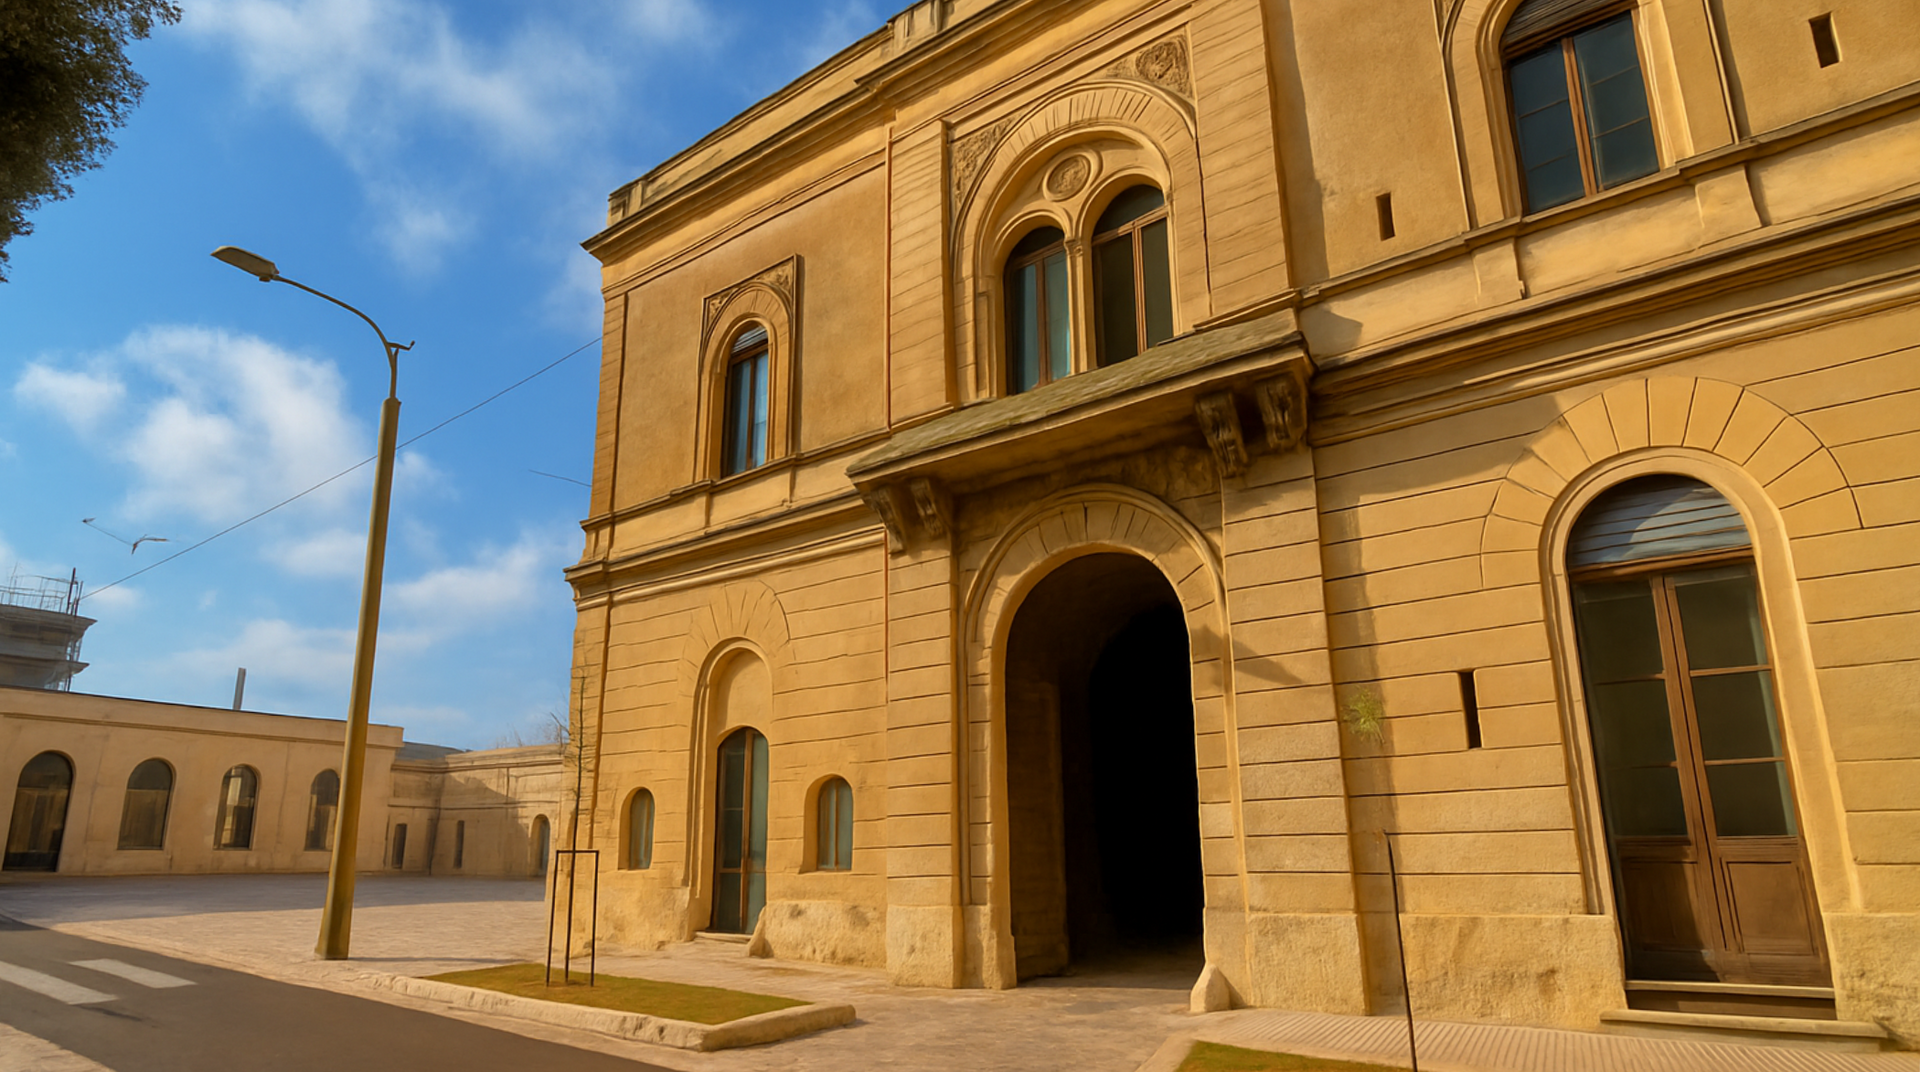


 Teaser


 Lecce - Puglia
 Number of rooms: 30
  Bathrooms: 10
  Internal ref.:
02/26
Internal ref.:
02/26  Sqm:
1550
Sqm:
1550  Energy class:
G
Energy class:
G  Heating system:
Autonomous
Heating system:
Autonomous 


