Stunning Detached Villa with Lake Views and Private Garden – Gravedona ed Uniti (Naro)
In a panoramic and secluded location, in the quiet hamlet of Naro in Gravedona ed Uniti, we are offering for sale a detached villa surrounded by nature, ideal for those seeking relaxation and privacy, in the immediate vicinity of Lake Como.
The property, completely and tastefully renovated in 2006, is in impeccable condition and ready to move into. It features two spacious and bright living levels, overlooking a private garden of over 700 square meters that is well-maintained and thoughtfully landscaped. The lake view is truly stunning and can be enjoyed from both the ground floor and the first floor.
Interior layout:
Ground Floor: A functional entryway, a spacious separate living-dining area featuring a charming wood-burning fireplace, a kitchenette, a full bathroom with a shower, and an additional room that can serve as a bedroom or study. The kitchenette/dining area opens directly, through a French door, onto a paved courtyard with panoramic lake views, creating a natural flow between the home’s interior and exterior spaces.
First Floor: a spacious master suite of over 40 square meters, designed as a complete private living space: in addition to the sleeping area, the size allows for a comfortable sofa area and a writing/reading nook. The suite also features a private master bathroom with a multifunctional shower stall, a practical storage closet, and two panoramic balconies overlooking the mountains and Lake Como. The floor is completed by a windowed attic area, which is not habitable but easily accessible and tastefully finished to match the rest of the house. This area includes a room currently set up as a master bedroom, featuring a reading area that can easily double as a resting area with an additional bed, a hobby/study room, the laundry room, and the utility/boiler room.
Outdoor spaces: The private garden, spanning over 700 square meters, is well-maintained and landscaped, surrounding the property and divided into several usable areas. In addition to the panoramic courtyard with lake views, which is directly connected to the kitchen/dining area, the property features a large covered outdoor area that is paved and meticulously finished, featuring wrought-iron doors and windows. The space provides shelter for cars and equipment and, thanks to the quality of its finishes and layout, also serves as a true covered outdoor area that can be used for dining and relaxation during the warmer months.
Key features:
Panoramic lake views from both levels
Spacious private landscaped garden of over 700 square meters
Spacious, bright, and well-laid-out rooms
Complete renovation of the property in 2006
Master suite of over 40 square meters. with master bathroom, walk-in closet, and two panoramic balconies
Panoramic paved courtyard with lake views
Spacious covered outdoor area, paved, and meticulously finished
Attic area with windows; not habitable but easily accessible and elegantly finished
A property that combines independence, spacious indoor and outdoor areas, lake views, and tranquility, set within the lush, scenic landscape of Upper Lake Como.

 Italiano
  Français
  Español
  Deutsch
  Português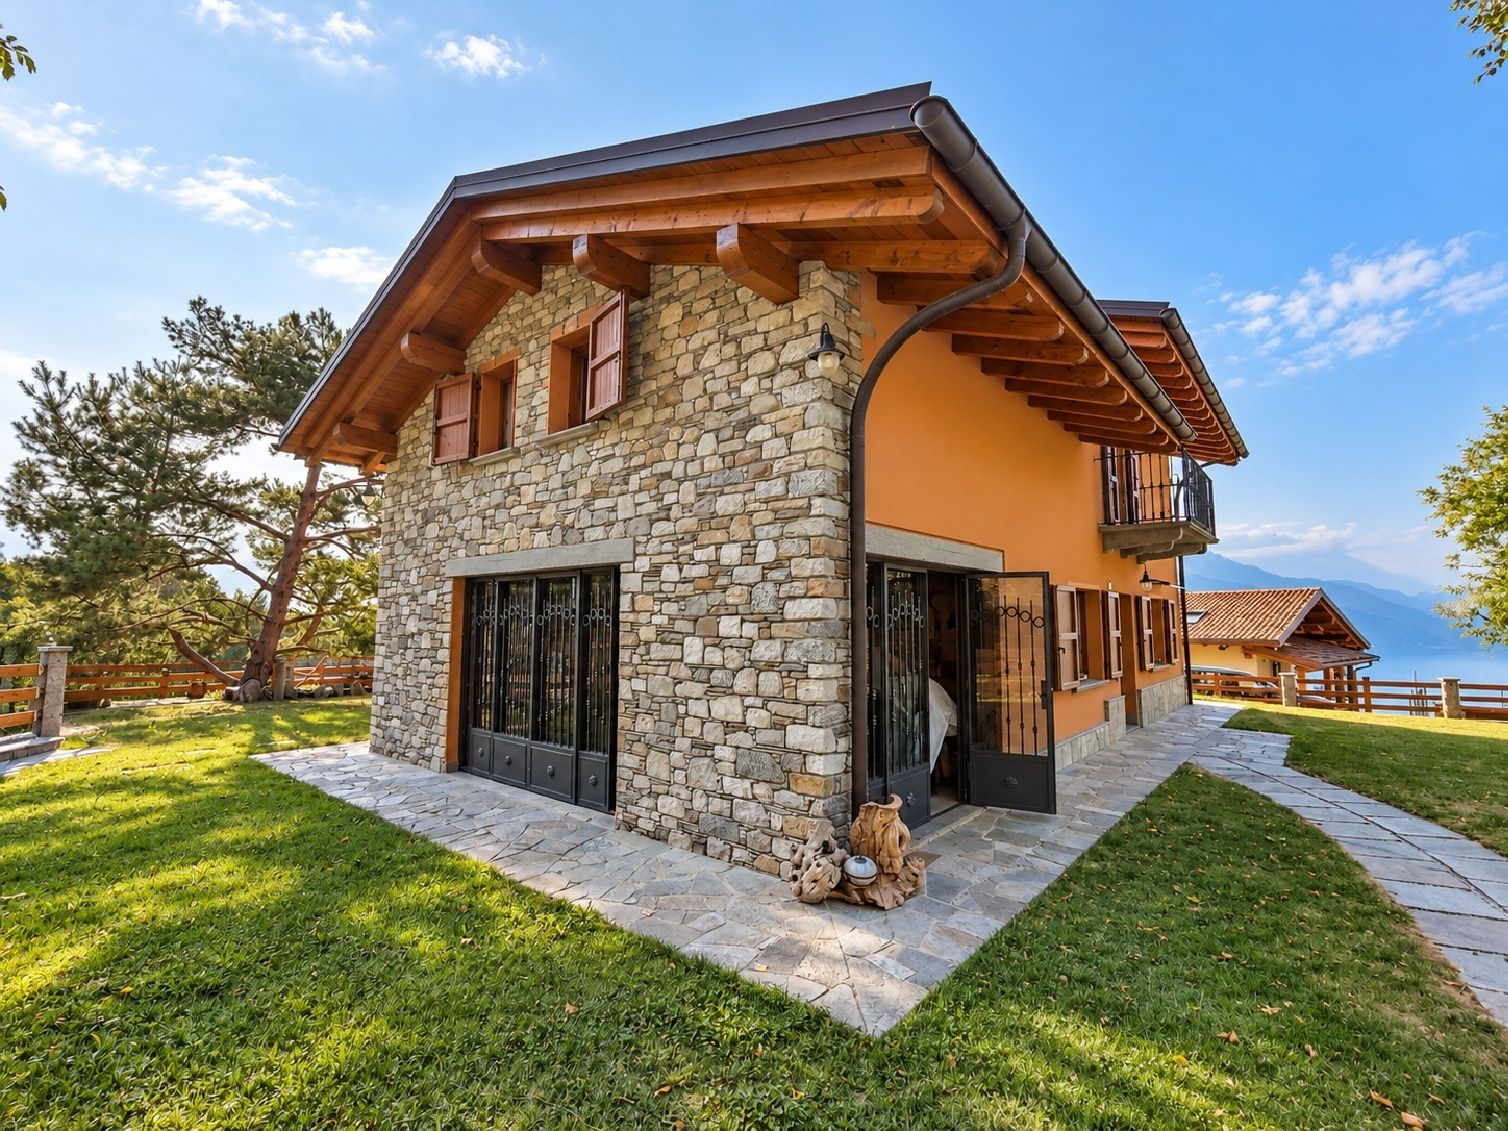


 Teaser


 Gravedona ed Uniti - CO
  Number of rooms: 3
  Bathrooms: 2
  Internal ref.:
-
Internal ref.:
-  Sqm:
161
Sqm:
161  Energy class:
-
Energy class:
-  Heating system:
-
Heating system:
- 