Nestled in the tranquility and greenery of the Traversa hamlet in Gravedona, we are offering for sale a newly built detached villa—the perfect blend of cutting-edge architecture and absolute comfort. Since this is a new construction project, the interiors can be customized at this stage, offering the freedom to choose finishes and tailor the layout of the rooms to your personal taste before completion.
The villa spans multiple levels, expertly designed to maximize the extraordinary surrounding landscape and offer breathtaking views stretching from the waters of Lake Como to the majestic mountains. The ground floor features an extremely bright open-concept living area, designed with direct access to its private garden and the splendid 11x3.5-meter standalone pool, which is illuminated and seamlessly integrated into the architecture, allowing you to enjoy moments of relaxation in total privacy. The floor is completed by a hobby room and a bathroom. On the first floor is the sleeping area, which features three bedrooms—one with a walk-in closet—all equipped with private bathrooms and large panoramic windows. The property is completed by a basement consisting of two utility rooms and a spacious auxiliary room that offers the exclusive potential to create a private sauna and a fitness area, customizable to suit your needs. The villa also features two private parking spaces.
The design is modern and minimalist, where the large, floor-to-ceiling windows with high thermal efficiency take center stage, blending the interior spaces with the outdoor landscape and flooding every room with natural light. The floors are designed to be made of quartz-infused solid concrete with a protective, stain-resistant resin finish, offering a glossy, seamless effect. This textural quality harmonizes perfectly with the interior perimeter walls and ceilings, which are left as raw, exposed reinforced concrete with a protective coating. In contrast to the minimalist nature of the concrete, the specifications include refined gold-enameled steel railings and a designer kitchen with black finishes, while the electrical system features the elegant black “Living” series, extended to the exterior with an LED lighting system.
The entire structure is designed to ensure the highest standards of thermal and acoustic insulation and is complemented by a distinctive roof with exposed wooden beams that lend warmth to the spaces. An exclusive offering, ideal both as a prestigious primary residence and as a refined lakeside vacation home, with delivery scheduled for April 2027.

 Italiano
  Français
  Español
  Deutsch
  Português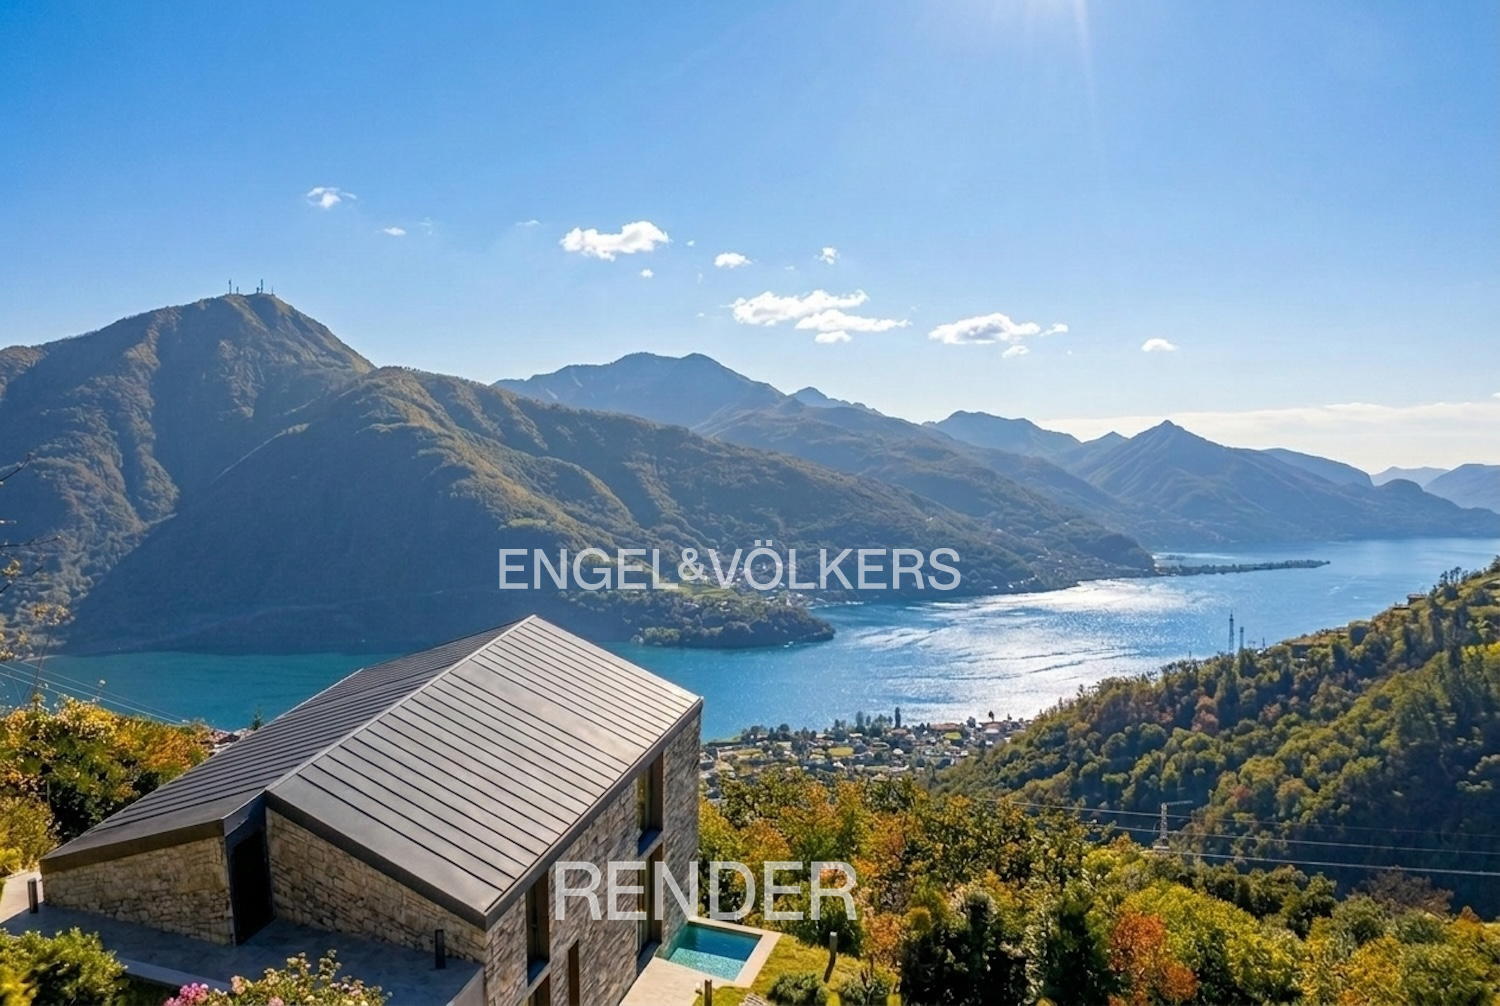


 Teaser


 Gravedona - Lombardia
 Number of rooms: 3
  Bathrooms: 4
  Internal ref.:
W-04ANHM
Internal ref.:
W-04ANHM  Sqm:
240
Sqm:
240  Energy class:
-
Energy class:
-  Heating system:
Autonomous
Heating system:
Autonomous