At the entrance to Sasso Barisano, where Via Sant’Agostino descends toward the church that gives it its name and the ridge opens onto the ravine, this rock-cut complex occupies one of the quietest and most secluded areas of the ancient city. It extends over three levels covering approximately 150 square meters, in addition to an open courtyard of about 145 square meters and the structure of the ancient cistern. Through the wooden doorway opening onto the alley, one enters the terraced courtyard, which overlooks the rooftops of the Sassi; from there, the view extends to the Civita and the cathedral’s bell tower. Everything here is hewn and built from the same calcarenite: the exposed rock of the vaults, the squared blocks of the masonry, and the slabs of the pathways and steps.
The courtyard is the heart of the property and defines its character. Terraced across multiple levels and sheltered by the rock face, it seats up to 120 guests at tables, masonry benches, and seating in the shade of olive trees, amid prickly pears rooted in the stone, jasmine, bougainvillea, and aromatic herbs. A stone parapet opens up the view toward the lower level and the city, while dramatic lighting creates an evening atmosphere every bit as captivating as the daytime landscape. A stone millstone, an ancient well, and a niche carved out to serve as a sideboard tell the story of these spaces’ historic use.
From the courtyard, a staircase leads down to the professional kitchen, fully equipped with stainless steel appliances, featuring mosaic tile walls and an exposed stone vaulted ceiling, and served by its own bathroom with an antechamber. In the center of the floor, a circular, walk-on glass trapdoor reveals a spiral iron staircase that descends into the most unique space in the entire complex: an ancient bell-shaped cistern, 5 meters in diameter and 4 meters high, carved into the tuff bedrock and once used for storing water and snow. Its constant temperature makes it a truly evocative space, suitable for aging wine as well as for use as a wine cellar or tasting room.
On the lowest level, there are two spacious interior rooms with hewn vaulted ceilings, light-colored stone floors, and windows that let in light from the garden; they are served by two bathrooms, one of which provides access to the utility room. In a side room, carved into the rock, a tub with five hydromassage jets offers an unexpected respite. Comfort is ensured by high-quality, fully renovated systems: a multi-split inverter heat pump with individual heating and cooling controls in every room, radiators powered by a natural gas condensing boiler, dedicated dehumidifiers, controlled mechanical ventilation with heat recovery and a flow rate of 1,380 cubic meters per hour, and video surveillance. The floors rest on a 70–80-centimeter raised platform with a ventilated crawl space and 7 centimeters of insulation—a solution that protects the underground spaces from rising damp and makes them usable year-round.
The property is ready for use as a hospitality venue, with spaces already licensed and operational for food service and a total seating capacity of 120 in the courtyard and garden: a solid foundation for a signature dining concept or a hospitality venture, in a city that welcomes international visitors year-round. Given their size and character, these same spaces could also be envisioned as a private residence in the Sassi. It is rare to find, just a short walk from the Church of Sant’Agostino, a property that combines a courtyard, carved-out rooms, a historic cistern, and a view of the Civita: a home to be enjoyed every day and, at the same time, a legacy destined to endure.

 Italiano
  Français
  Español
  Deutsch
  Português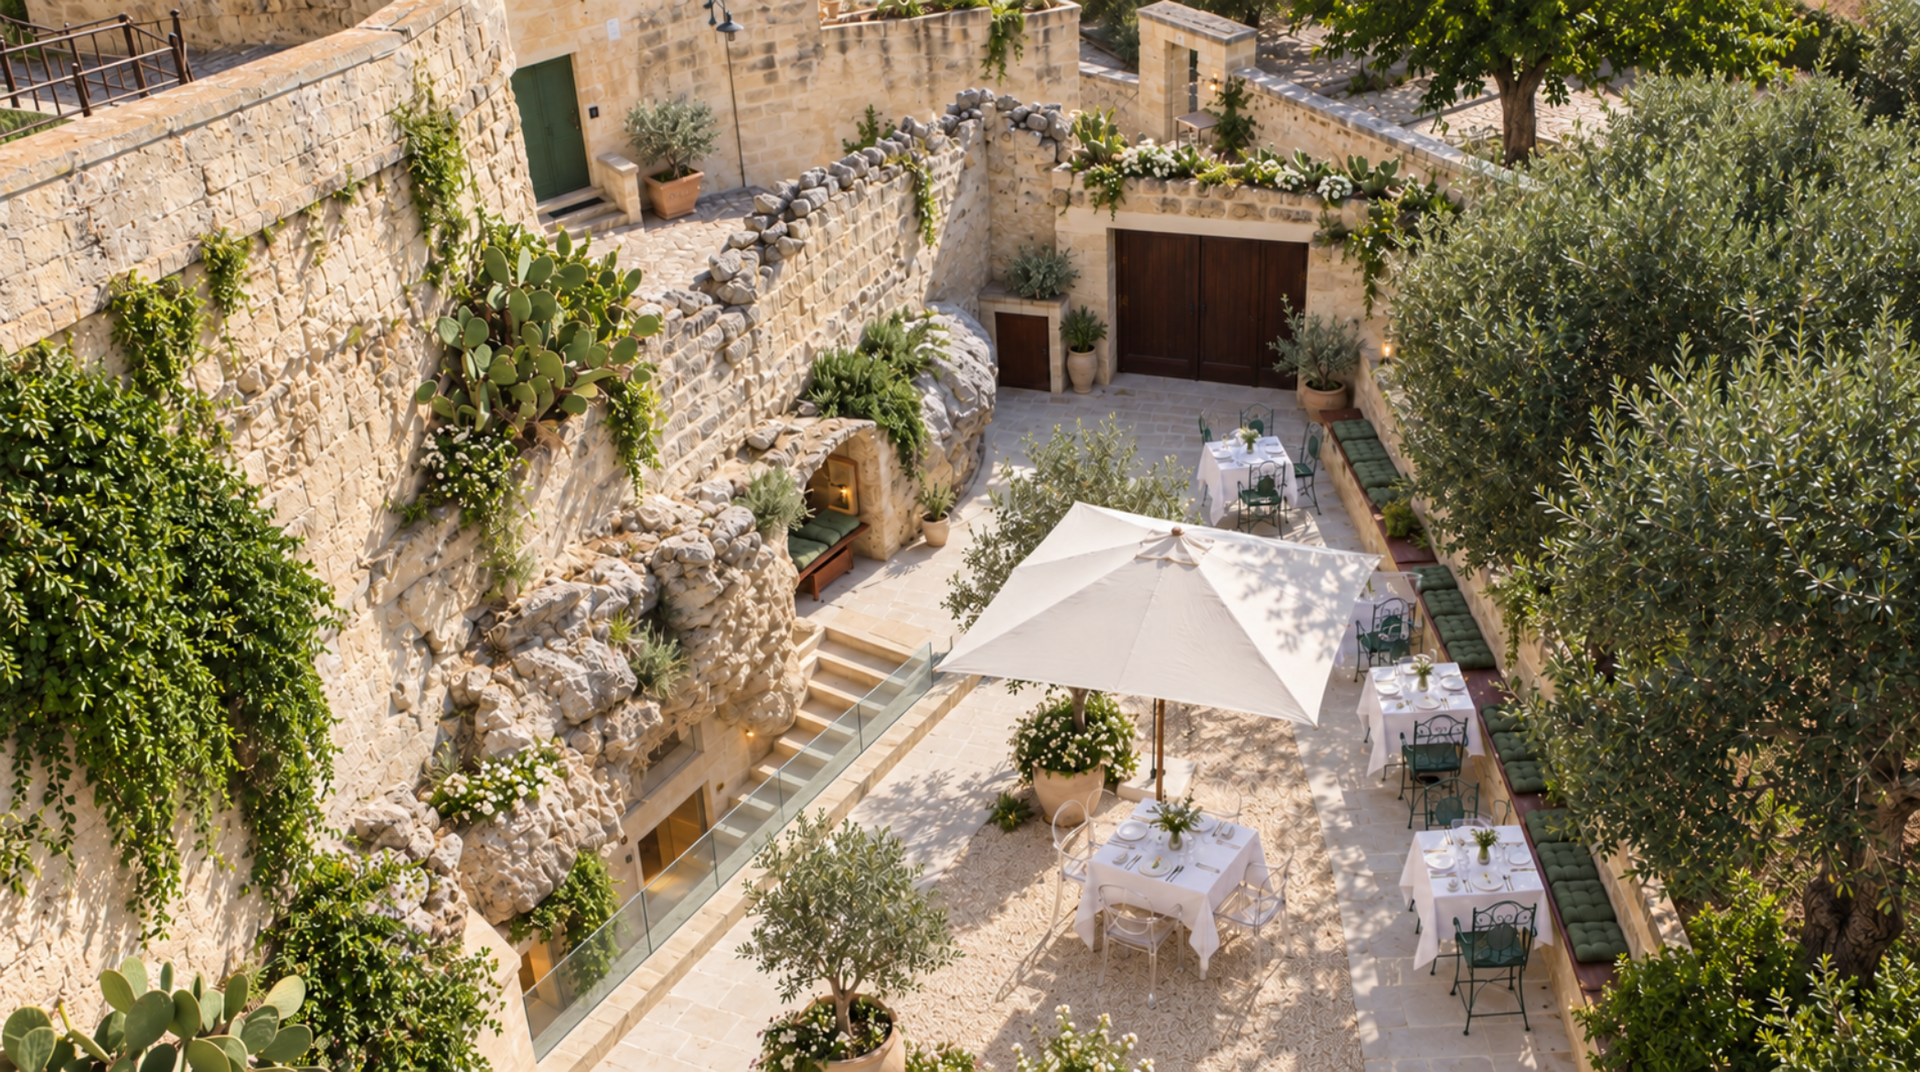


 Teaser


 Matera - Basilicata
 Bathrooms: 4
  Internal ref.:
21/26
Internal ref.:
21/26  Sqm:
150
Sqm:
150  Energy class:
E
Energy class:
E  Heating system:
Autonomous
Heating system:
Autonomous 


