Just 200 metres from the sea, precisely in Capitolo, Monopoli, the seaside area where the Adriatic coastline alternates between small beaches and stretches of pale rock, while olive groves and dry-stone walls rise towards the hills of the Itria Valley, this splendid white villa stands among homes surrounded by greenery. The property, measuring approximately 285 square metres over three levels connected by staircase and lift, occupies a plot of approximately 1,200 square metres, of which around 900 square metres are devoted to the garden, and from the panoramic terrace the view extends to the Adriatic beyond the tops of the palm trees.
The garden is what sets this property apart. It is the result of constant care and precise botanical choices, which alternate different settings without losing the Mediterranean character of the location. The light-colored stone entrance path winds past dragon trees, agaves, and bottle-trunk trees; further on, a gravel garden opens up featuring columnar cacti and silvery yuccas, while mosaic slabs of pebbles in a floral pattern cross the lawn to a centuries-old olive tree with a sculptural trunk. Amid palm trees, prickly pears, bougainvillea, and banana trees, a series of green spaces separated by dense hedges unfolds, featuring a hammock strung between two palm trees, a brick barbecue area under a white wooden gazebo, and a stone changing room. In the center, the 5-meter-by-11-meter pool, bordered by a stone sun deck, is sheltered from view by the surrounding vegetation.
On the ground floor, which spans approximately 150 square meters, the living area unfolds as a single, bright space featuring a ceiling with exposed wooden beams and floor-to-ceiling windows overlooking the garden, where the living room and dining table share the light filtering in from the lawn and palm trees. The wide-plank natural wood parquet continues into the dining room, furnished with sage-colored sideboards, and into the kitchen, where lacquered cabinet doors in the same shade frame a peninsula clad in backlit stone. Antique carved doors mark the transition to the more private area of the floor, featuring a bedroom with an en-suite bathroom and dual views of the greenery, as well as a guest bathroom with a stone sink set on a solid wood countertop, available to guests in the living area.
The lower level, measuring approximately 130 square meters and featuring independent access from the garden, is entirely dedicated to the sleeping quarters. From the living room with a stone fireplace, floor-to-ceiling windows, and light-colored stone flooring, you reach three bedrooms with walk-in closets, arched niches, and hardwood floors, served by three bathrooms; the master bathroom features a whirlpool tub, a multifunction shower, black mosaic walls, and a long solid wood countertop with two stone sinks. The layout across separate levels makes the home suitable for various uses, from family life to entertaining friends. The elevator goes up to the first floor, where a laundry room opens onto a terrace furnished with pergolas, from which the sea can be seen beyond the palm trees and white rooftops.
The villa is equipped for year-round living, featuring air conditioning, radiator heating, double-glazed PVC windows, an alarm system and video surveillance, and a carport with a charging station for electric cars. Here, you can choose to live here permanently, just a few minutes from the historic center of Monopoli, enjoying the bright spring days, mild autumns in the garden, and winter walks by the sea—or make it a retreat to return to on weekends and during vacations. For those looking at it as an investment, the pool, garden, four bedrooms, and proximity to the sea meet the most demanding requirements of high-end vacation rentals, in an area that attracts international travelers well beyond the summer season. It is rare to find, just a short walk from the Adriatic, a mature garden, a swimming pool, and a view of the sea all in one place: a property to enjoy every day and, at the same time, an asset built to last.

 Italiano
  Français
  Español
  Deutsch
  Português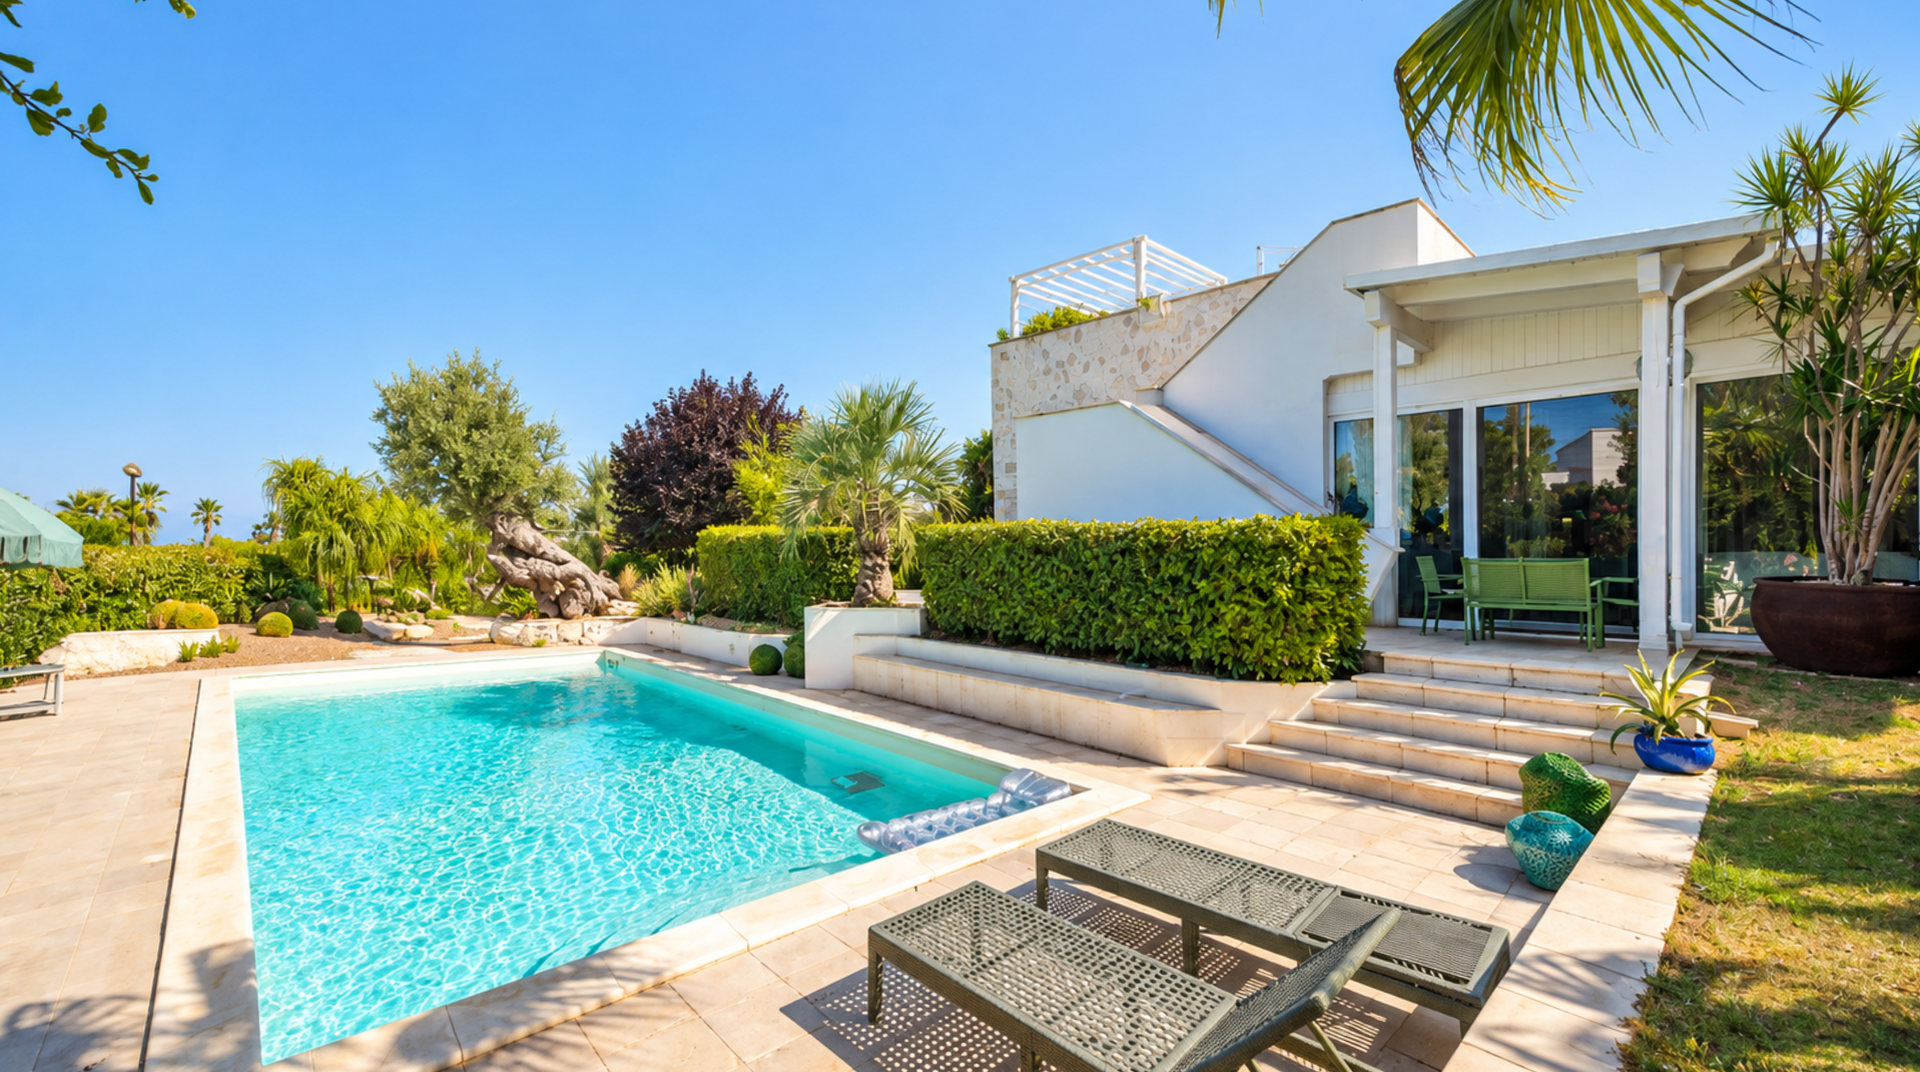


 Teaser


 Monopoli - Puglia
 Number of rooms: 4
  Bathrooms: 5
  Internal ref.:
20/26
Internal ref.:
20/26  Sqm:
285
Sqm:
285  Energy class:
D
Energy class:
D  Heating system:
Autonomous
Heating system:
Autonomous 


