Between the Baroque architecture of Nardò and the pine forests of Porto Selvaggio, in that stretch of countryside where the red earth begins to give way to sand and the air already carries the scent of the Mediterranean scrub, a villa nestled in the greenery on a 1,600-square-meter lot occupies the ideal location—one that is the hardest to find in Salento: close enough to the city to feel part of it, yet close enough to the coast to breathe in its spirit. Beyond the gate, a path of light-colored gravel winds its way through Aleppo pines, cypresses, and olive trees, between myrtle hedges and oleander bushes, before opening onto the entrance plaza, where a curved colonnade frames the veranda and heralds the house with the quiet grandeur of the great Mediterranean country estates.
The interior immediately reveals what the façade merely hints at. The living room rises five meters beneath a bell-shaped vault; in the sitting room and the master bedroom, the star-shaped vaults open their ribs like stone corollas—a refined design that in Salento is characteristic of stately homes and which here presents itself intact to the eye. The thickness of the walls creates niches, deep thresholds, and passageways that seem carved out rather than built. The terrazzo floors reflect the long afternoon light; the tall wooden doors align in perspective sequences from one room to the next; and each space conveys that sense of solidity and comfort that contemporary architecture has largely forgotten.
The villa’s approximately 240 square meters are distributed across three levels. The ground floor is organized around the entryway-living room, which opens onto the colonnaded veranda and from there onto the greenery: the eat-in kitchen with an open fireplace—the domestic heart of the home, where the fire is still a daily ritual and not merely a decoration—the bedrooms, two bathrooms with distinct personalities—one with a bathtub beneath the window overlooking the pine trees, the other with a shower—and the utility rooms carved out of the wall thickness. An internal staircase leads to the upper level, featuring an additional bedroom and direct access to the large rooftop terrace: an open space overlooking the treetops and the sky, which naturally becomes the most beautiful room in the house during the warmer months.
The lower level houses the property’s most ingenious feature. Designed as a world unto itself, it features a living room, a kitchen with a fireplace, a bedroom, and a bathroom with a shower illuminated by a skylight, and connects to a service courtyard equipped with an outdoor kitchenette and independent access: a complete and self-sufficient unit, allowing you to host guests without sacrificing your privacy and which, with the necessary permits, lends itself to separate and profitable management of the spaces.
It is this dual nature that makes the villa so rare. Those who desire it as a residence will find a generously proportioned family home, with a mature garden, three levels that accommodate different lifestyles under one roof, and the freedom to choose each morning whether to head toward the city or the sea. Those considering it as an investment will recognize the location—the area between Nardò and the Ionian seaside towns is among the most sought-after in Salento—and the opportunity to use the self-contained level, or the entire property, for hospitality in a market where demand has exceeded available supply for years. The two options, after all, are not mutually exclusive: they are simply two ways of recognizing the same value.

 Italiano
  Français
  Español
  Deutsch
  Português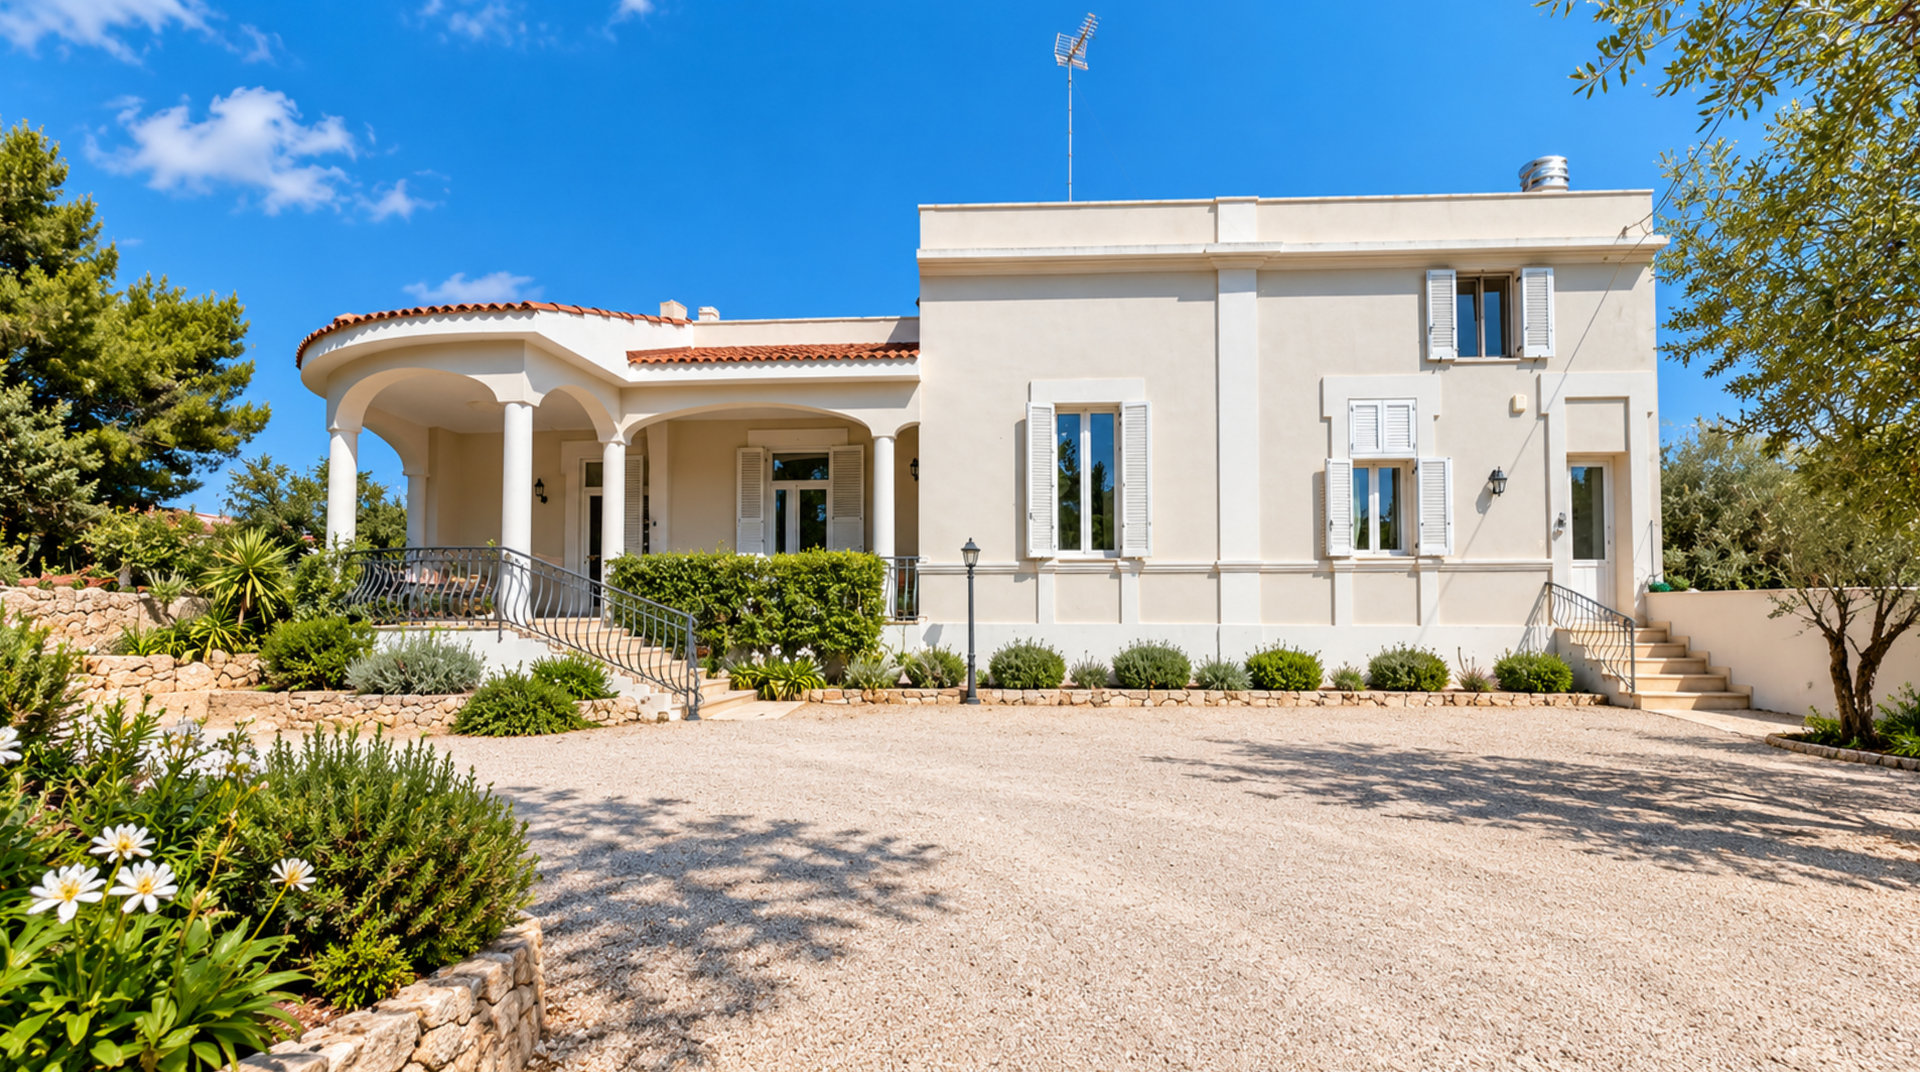


 Teaser


 Nardò - Puglia
 Number of rooms: 3
  Bathrooms: 3
  Internal ref.:
18/26
Internal ref.:
18/26  Sqm:
240
Sqm:
240  Energy class:
D
Energy class:
D  Heating system:
Autonomous
Heating system:
Autonomous 


