PALERMO - VIA GIUSEPPE PERROTTA
TWO SEPARATE VILLAS, ONE RESIDENCE, MULTIPLE POSSIBLE USES.
High-end architecture designed for living
Some homes are created to embody a superior vision of space; this villa is a structural work of art, a manifesto of signature design ideal for those seeking an exclusive living experience. Designed in 1983 by architect Fausto Provenzano — a leading figure in Sicilian architectural culture of the late 20th century and a student of the master Carlo Scarpa at the IUAV in Venice — this residence is an extraordinary testament to a way of conceiving living that is now rare and of immense value. The project stands out for its forward-thinking vision: two independent, mirror-image dwellings that interact in perfect harmony through light, nature, and geometric precision. A concept that was contemporary in its time and is decidedly visionary today.
THE PROJECT: GEOMETRY AND RELATIONSHIP
Viewed from above, the villa reveals the genius of its design. The entire complex is organized around a refined polygonal composition. The two residential wings are autonomous and mirror-image structures, united by a spectacular central core: a geometric connection designed to foster shared spaces while ensuring the absolute privacy of each unit. Every line evokes an emotion, every view is a living painting, every path is part of a masterful narrative.
LIGHT AND NATURE: EMOTIONAL ARCHITECTURE
Here, nature is the very essence of the project. A lush private park spanning approximately 2,500 square meters envelops the property, imbuing it with an atmosphere of serene tranquility and total privacy. The spectacular glass surfaces—the centerpiece of Provenzano’s original design—connect the interior with the exterior, flooding the rooms with natural light and integrating the garden into the daily life of the home. A prestigious detail: The two residences are connected by a complex layout that culminates in a striking inner courtyard open to the sky. This dramatic solution beautifully illuminates and ventilates the basement level, elevating the utility rooms and garages into spaces of the highest aesthetic and spatial value.
PROPERTY LAYOUT
The villa is being offered for sale as a single property, presenting a real estate package with immense potential: • 2 independent and perfectly symmetrical residential units. • 528 square meters of total floor area (approximately 264 square meters per unit). • 2 independent garages (approximately 22 square meters each) integrated into the design. • 2,500 square meters of exclusive private grounds.
ONE RESIDENCE, MULTIPLE POSSIBILITIES FOR USE
The purchase of the entire property opens up possibilities for living of the highest prestige. The two residences can be enjoyed as a single, grand estate or maintain their functional autonomy, offering extraordinary flexibility in use.
The original layout is perfectly suited to accommodating a multigenerational family, allowing parents and children to share the same living environment while fully respecting each other’s privacy. Similarly, one of the two villas can serve as a refined guesthouse, an “atelier” for artists, a space for remote work, a professional office, or a venue for hosting events.
For entrepreneurs, professionals, and collectors, the villa also represents a rare opportunity to combine a private residence with prestigious functions within the same architectural complex, while maintaining independence, elegance, and privacy. This design versatility makes this property one of a kind and perfectly aligned with the needs of contemporary living.
A CULTURAL RESTORATION: THE POTENTIAL OF A MASTERPIECE
Preserving its original 1983 layout intact, it now serves as an extraordinary blank canvas. Renovating this residence is a true act of cultural enhancement: an opportunity to elevate an authentic work of art to today’s highest technological and energy standards, while highlighting the pure vision of Provenzano’s design.
AN INVESTMENT FOR THOSE WHO RECOGNIZE VALUE
It is aimed at a select audience—collectors of space, those who recognize the value of architectural craftsmanship, and those who desire a home with a soul and a story to tell. Fausto Provenzano’s signature style, the Scarpian influence, the perfect proportions, and the incredible versatility position this property as a one-of-a-kind gem in the Sicilian real estate landscape.

 Italiano
  Français
  Español
  Deutsch
  Português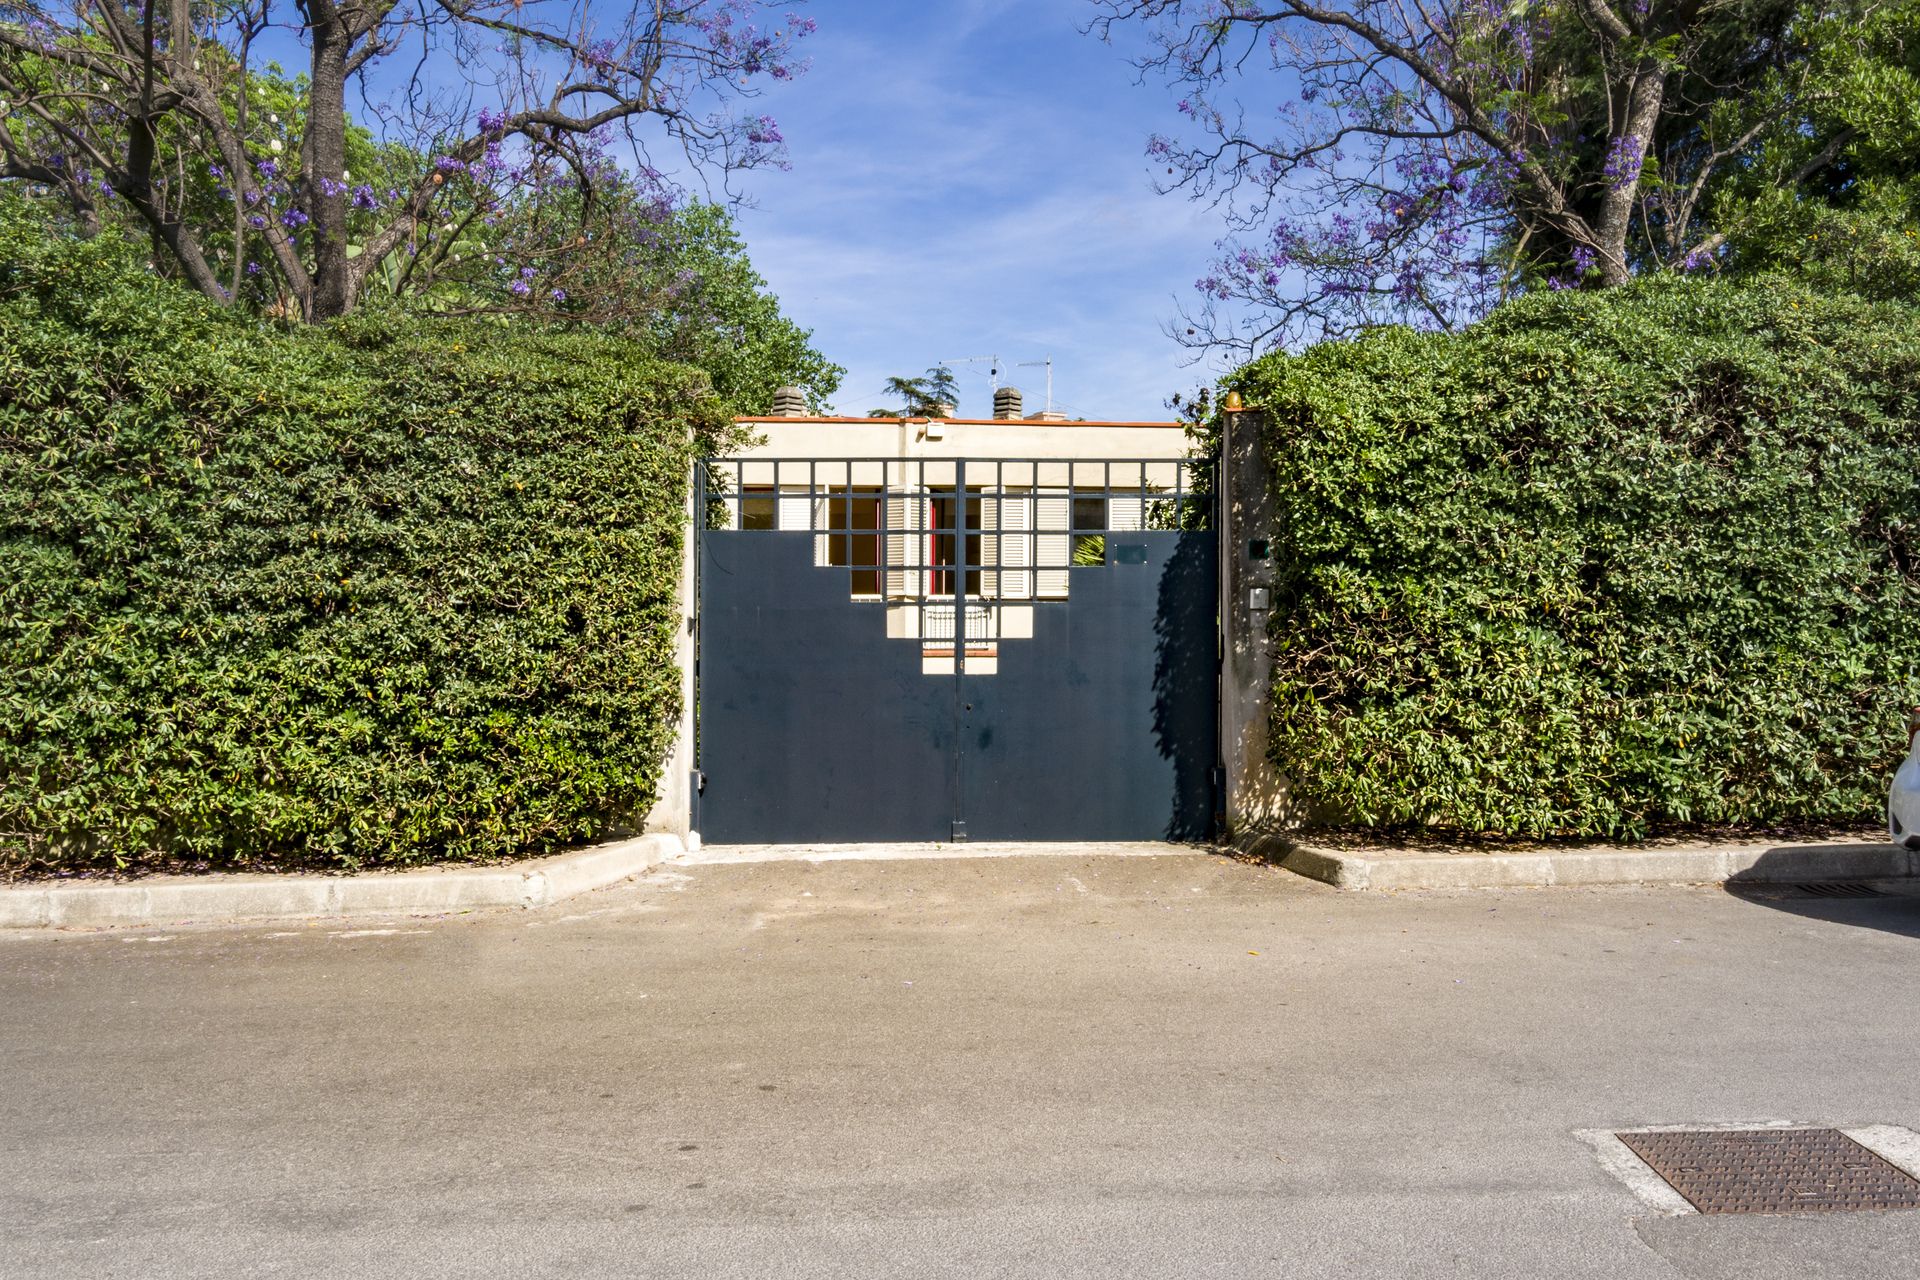


.jpg&cc=ffffff&w=1280&h=720&zc=3 "For sale villa, quiet zone Palermo Sicilia foto 55")


.jpg&cc=ffffff&w=1280&h=720&zc=3)
 Teaser


 Palermo - Sicilia
 Number of rooms: 7
  Bathrooms: 6
  Internal ref.:
via Giuseppe Perrotta
Internal ref.:
via Giuseppe Perrotta  Sqm:
528
Sqm:
528  Energy class:
-
Energy class:
-  Heating system:
Autonomous
Heating system:
Autonomous 


