San Costanzo (PU) | Adriatic Foothills
Prestigious Estate with Panoramic Views of the Sea, Mount Cònero, and the Gulf of Ancona
Just 5 minutes from the Adriatic coast and perched high on the foothills, we are offering for sale an extraordinary, charming estate totaling approximately 478 square meters, nestled within a private, fenced-in park spanning over 5,000 square meters.
The property offers a 180-degree view of rare beauty, stretching from the sea horizon to the scenic silhouette of Monte Cònero and the Gulf of Ancona. The result of meticulous engineering and architectural work, the complex harmonizes the authentic character of the historic farmhouse with the contemporary functionality of a second, independent residence, offering a versatile, high-end solution suitable for both multi-family living and elite hospitality.
The Main Residence: The Historic Farmhouse (approx. 383 sq m)
Completely restored while preserving its original character and refined in 2022 with the radical renovation of the wing facing the sea:
Ground Floor – Formal and Informal Living Areas:
The spaces are organized around a refined open-concept layout featuring a dining area and main kitchen, flanked by a living room adorned with a custom ceramic fireplace, a second service kitchen with a pantry, and a cool wine cellar for wine storage. The floor also includes two multipurpose rooms with a bathroom, a spacious adjoining room with great potential for customization, and a spectacular 75-square-meter portico overlooking the sea, featuring large sliding glass doors that create an indoor/outdoor living space usable year-round.
First Floor – Master Floor & Private Suites:
A monumental full-height gallery with exposed wooden beams and hand-sandblasted tiles leads to four suites with three bathrooms and a lounge/hobby room already set up for a kitchenette. Rounding out this level is a majestic fifth master suite with a private bathroom, also accessible via a private, independent internal staircase.
The Second Residence: Designer Villa (approx. 95 sq m)
Built from the ground up in 2014 and adjacent to the main building, it offers a completely independent living space:
Spacious open-concept living area with floor-to-ceiling windows overlooking the park
Two master bedrooms
Private study, a storage room with a window, and two bathrooms
An ideal guesthouse for guests, a second household, or service staff, designed according to the philosophy of absolute flexibility in how the spaces can evolve over time.
Outdoor Areas: Panoramic Park, Pool Lounge & Olive Grove
The park, spanning over 5,000 square meters, was designed to offer the utmost comfort for outdoor living:
Pool & Summer Porch: A spectacular panoramic infinity pool with a neck-massage waterfall and hydromassage seats, flanked by a 75-square-meter masonry porch featuring an outdoor kitchen equipped for private events and elegant al fresco dinners.
Olive Grove and Water Self-Sufficiency: 50 productive olive trees, a 50,000-liter rainwater collection basin with perimeter collection and automated irrigation dedicated to the lawn and pool area.
Accessibility and Logistics: Vegetable garden with a shaded greenhouse, tool shed at the rear, 95-square-meter underground garage with laundry room, plus two parking areas (3 covered spaces) with an electric vehicle charging station.
Structural Engineering & Energy Self-Sufficiency
A rare example of construction excellence in the region, characterized by radical structural interventions:
Deep pile foundations for the buildings, the pool, and the garage, with bracing and comprehensive reinforcement of the original roof.
State-of-the-Art Energy Hub: 18 kW photovoltaic system with a 48 kW battery storage system, ducted heat pump HVAC (heating/cooling), and a 400-liter solar thermal storage tank.
Full connection to municipal sewer and water systems.
Included in the offer: Most of the sought-after indoor and outdoor furnishings (lounge sets, formal dining tables, daybeds, and outdoor furniture) and equipment for estate maintenance.
Summary Sheet
Total Residential Area: approx. 478 sq m (divided into two independent units)
Garage & Amenities: approx. 95 sq m
Private Park:Over 5,000 square meters, fenced, with an olive grove and a hot tub
Energy Efficiency: Class A1 (IPE: 77.36 kWh/m² per year) – 18 kW solar power system with 48 kW storage
Condition: Turnkey, as good as new
Asking Price: €1,490,000
Technical documentation, structural reports, and private viewings available upon request.

 Italiano
  Français
  Español
  Deutsch
  Português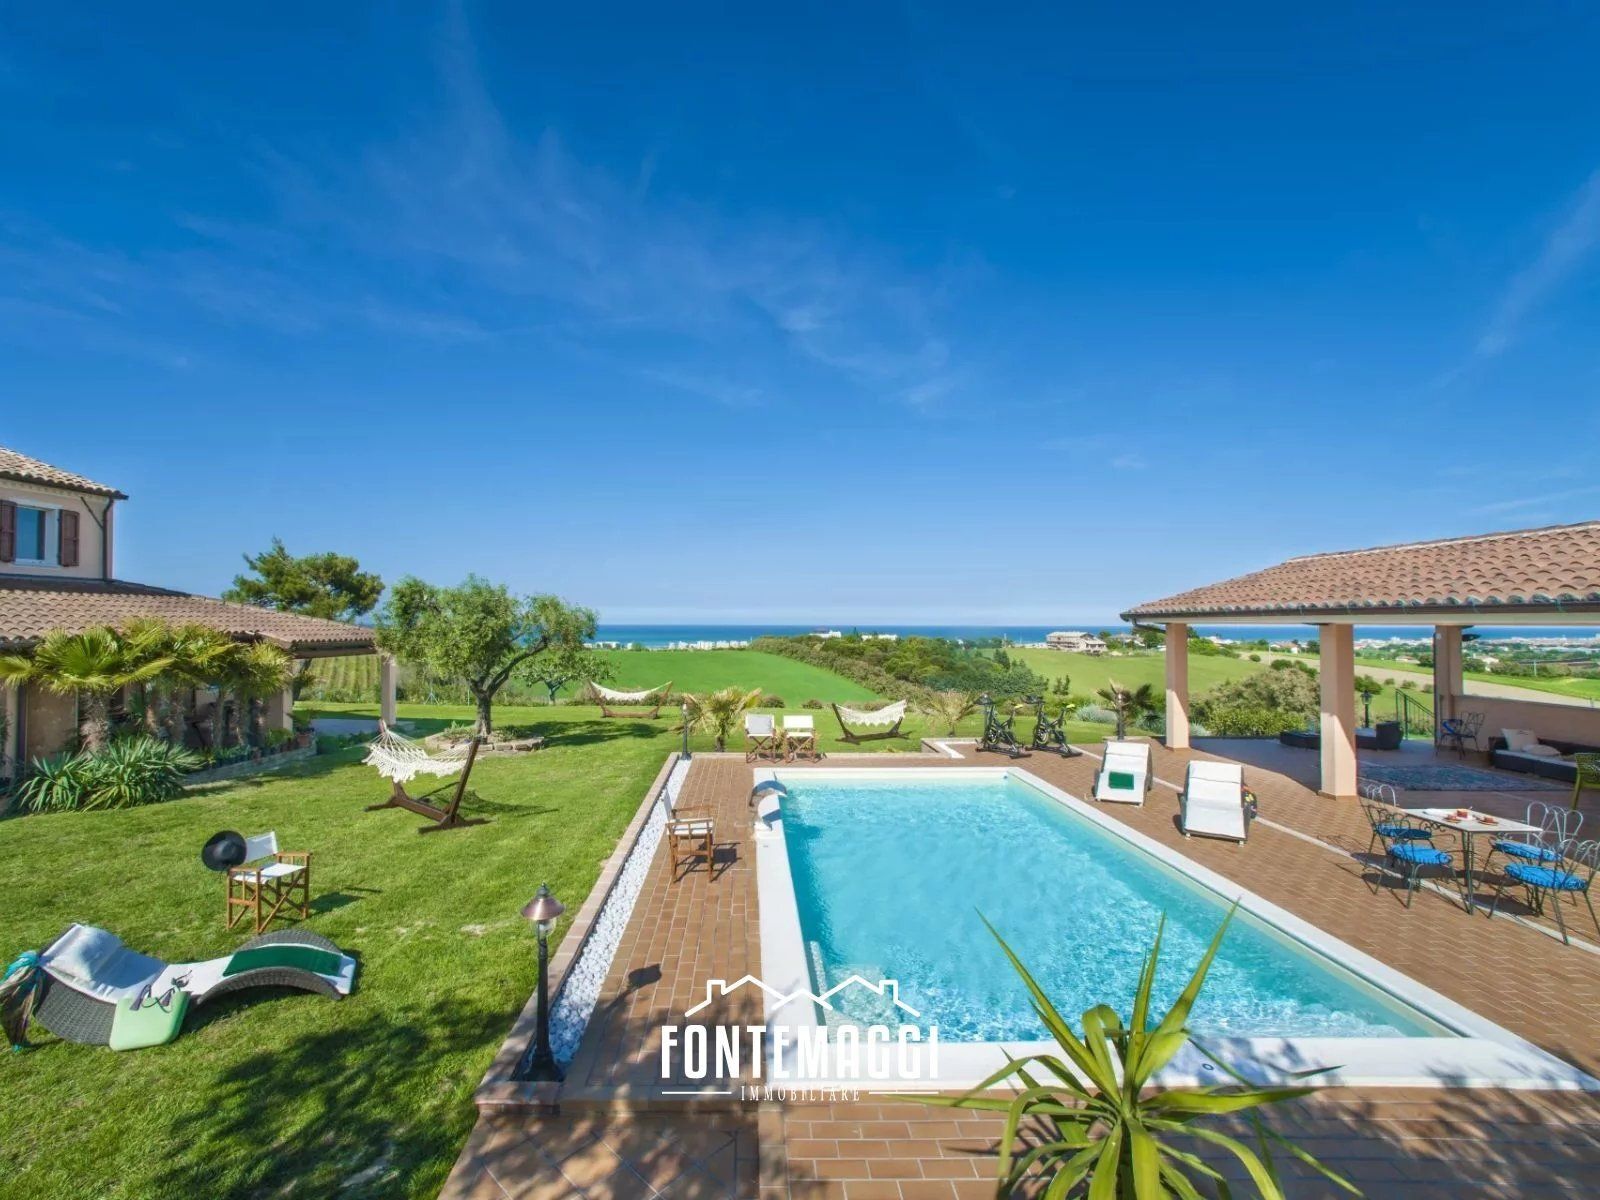


 Teaser


 San Costanzo - Marche
 Number of rooms: 12
  Bathrooms: 10
  Internal ref.:
A104
Internal ref.:
A104  Sqm:
478
Sqm:
478  Energy class:
-
Energy class:
-  Heating system:
Autonomous
Heating system:
Autonomous 


