Fossombrone (PU) | Metauro Valley
Exclusive Country Resort & Agritourism Estate in the Heart of the Marche Hills
In a commanding location, bathed in sunshine and surrounded by panoramic views stretching as far as the eye can see over the surrounding hills, we present for sale a prestigious hospitality estate with approximately 528 square meters of covered space, nestled within a private park of 15,000 square meters (1.5 hectares) featuring a panoramic pool and an elegant outdoor clubhouse.
Completely rebuilt from scratch in 2011 following a faithful architectural restoration, the property masterfully blends the authentic charm of Marche-style farmhouses with the most modern standards of luxury comfort and sustainability: authentic local Furlo stone, fine hardwood flooring, ceilings with exposed wooden beams, and vintage terracotta tiles.
A “turnkey” investment, already fully operational in the luxury hospitality & country retreat segment, with the option to purchase the existing refined furnishings in their entirety.
The complex has been expertly designed to offer versatility, privacy, and seamless operational flow between hospitality, dining, and high-end accommodations:
Ground Floor – Food and Wine Experience & Conviviality:
The restaurant area welcomes guests into a spectacular setting, framed by large windows that create seamless visual continuity with the park. It is supported by a fully equipped professional kitchen with a dedicated pantry, storage area, and restrooms for staff.
First and Second Floors – Private Guest Suites:
Accessible both internally and via a separate entrance, the first floor opens onto a charming reception room featuring a large open hearth fireplace, from which four elegant bedrooms branch off, each with an en-suite bathroom. A convenient internal staircase leads to the second level, where there are five additional spacious double suites with private bathrooms and panoramic views of the valley.
The Private Lodges – Independent Apartments:
Complementing the main building are three independent apartments with private entrances, each featuring a cozy living room with a fold-away kitchenette, a master bedroom, and a private bathroom. An ideal solution for extended stays, families, or international guests seeking complete independence.
The 15,000 square meters of fenced-in grounds offer an oasis of privacy and relaxation:
Pool & Sun Deck: Harmoniously integrated into the landscape and situated in full sun, the pool offers a spectacular view of the rolling hills on the horizon.
Annex / Clubhouse (approx. 48 square meters): An outdoor space designed for social gatherings, ideal for private tastings, a pool bar, outdoor dinners, and exclusive events.
State-of-the-Art Systems and Energy Self-Sufficiency
The estate serves as a model of cutting-edge bio-architecture and energy efficiency:
A powerful 54 kW photovoltaic hub with an integrated 33 kW battery storage system ensures exceptional energy independence and sustainable operating costs.
Autonomous, zone-controlled climate control in every room, state-of-the-art thermal windows with integrated mosquito screens, and systems of the highest reliability.
Covered Area: approx. 528 square meters
Park / Land: 15,000 square meters (1.5 hectares)
Accommodation Capacity: Panoramic restaurant, 9 suites with private bathrooms, 3 self-contained apartments
Auxiliary Facilities:48-square-meter guest house, swimming pool, storage areas, and service rooms
Energy Self-Sufficiency: 54 kW solar photovoltaic system + 33 kW storage
Energy Efficiency Rating: C (IPE: 123 kWh/m² per year)
Condition: As good as new (rebuilt in 2011), option for full furnishings
Asking Price: €1,600,000
Confidential information package and on-site visits available upon contact and accreditation.

 Italiano
  Français
  Español
  Deutsch
  Português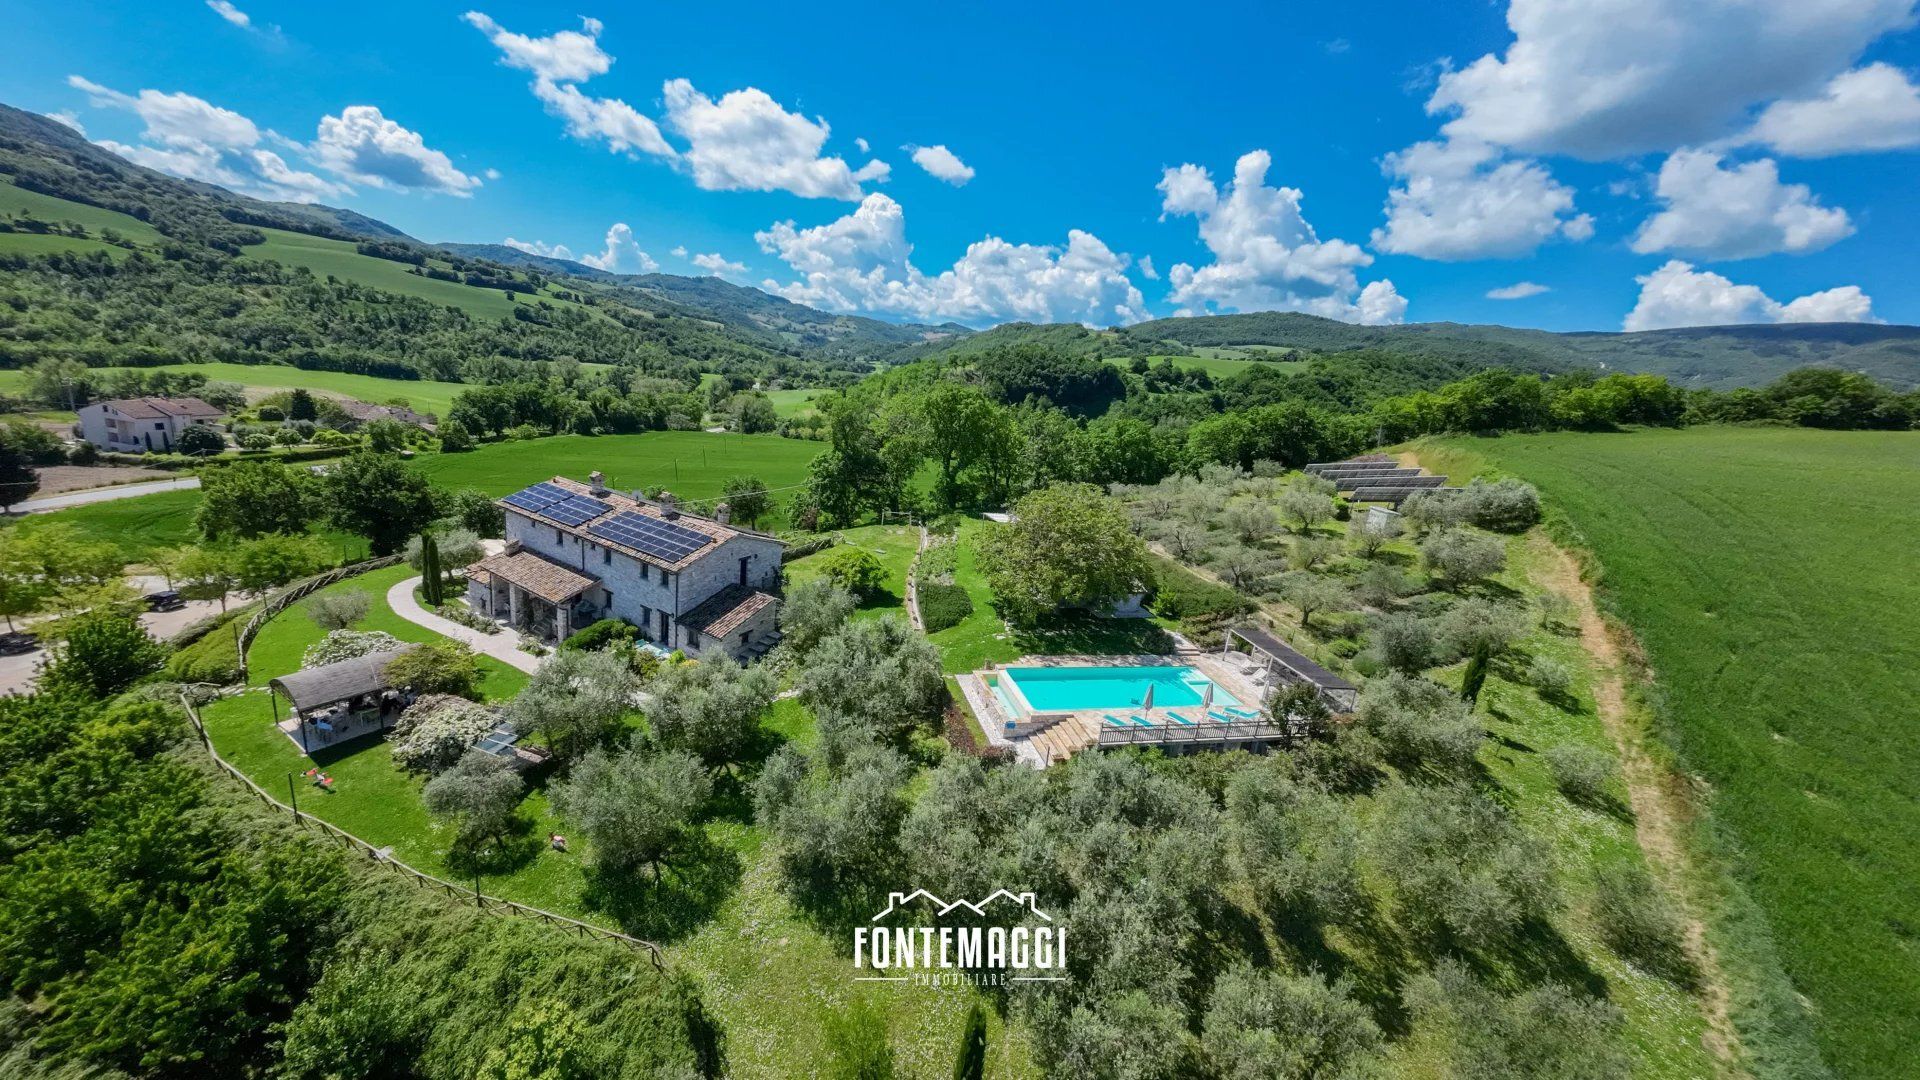


 Teaser


 Fossombrone - Marche
 Number of rooms: 13
  Bathrooms: 12
  Internal ref.:
A103
Internal ref.:
A103  Sqm:
528
Sqm:
528  Energy class:
C
Energy class:
C  Heating system:
Autonomous
Heating system:
Autonomous 


