Luxury villa with a large private garden in the heart of Abano Terme
In the heart of Abano Terme, a renowned international spa town at the foot of the Euganean Hills, we are offering for sale an exclusive detached villa that combines elegance, privacy, technology, and the utmost in living comfort.
A particularly prestigious residence, designed for those who wish to live in a secluded and refined setting, surrounded by greenery yet conveniently close to all major amenities, the thermal baths, and the pedestrian-friendly center of Abano Terme.
The property enjoys a strategic location, in the immediate vicinity of the city’s main thoroughfare and just a few minutes from the pedestrian zone of the spa town. This location allows for easy access to services, shops, and accommodations, while maintaining the tranquility and privacy typical of a prestigious residential area.
Architecture, Technology, and Efficiency
Built in 2010, the villa stands out for its contemporary architecture inspired by the aesthetics of traditional farmhouses, reinterpreted through high-quality materials and cutting-edge technological solutions.
Natural stone, prominent exposed wooden beams, and meticulous attention to detail create a refined balance between tradition and modernity.
The property was designed with a particular focus on energy efficiency and reducing energy consumption and is equipped with:
a geothermal system with 4 probes,
a controlled mechanical ventilation (CMV) system,
a 20 kW photovoltaic system,
underfloor heating and cooling,
a home automation system,
an alarm system with sensors and video surveillance,
Energy Class A4.
Home automation technology allows you to manage numerous home functions in a simple and intuitive way, transforming the villa into a true smart home—efficient and comfortable.
A unique setting blending elegance and nature
The entrance leads directly to a spacious and spectacular open-concept space—the heart of the living area—featuring a striking exposed circular fireplace that serves as the room’s focal point.
The layout of the spaces creates seamless continuity between the living area, kitchen, and social spaces, while the large loft and interior staircase offer a spectacular view of the rooms and harmoniously connect the living area to the sleeping quarters.
The imposing exposed wooden beams lend warmth and character to the interiors, while the carefully designed lighting highlights the home’s architecture and materials.
The open-concept space also features a generously sized study area that can easily be converted, if necessary, into an additional bedroom or separate room.
The custom-built kitchen, equipped with automated systems, represents a perfect blend of design, technology, and functionality. From here, there is direct access to the porch leading to the outdoor dining area, surrounded by greenery and ideal for hosting dinners and social gatherings in an intimate and exclusive atmosphere.
On the ground floor is a spacious bathroom, bright and featuring refined finishes, enhanced by a large mirror and a charming wellness area, complete with a Turkish bath/sauna cabin clad in golden mosaic tiles.
A space designed to transform everyday life into an experience of true relaxation.
The sleeping area, accessible via the distinctive loft, consists of an elegant sitting area that leads to the bedrooms and opens onto the first spacious double bedroom with a private bathroom, designed to ensure comfort and privacy.
The master suite represents the most exclusive heart of the sleeping area and is conceived as a truly private space dedicated to wellness. It features a spacious master bathroom with a whirlpool tub, a refined walk-in closet, and finishes designed to create an intimate and relaxing atmosphere.
An exclusive garden spanning over 1,500 square meters
The villa is set within a property of over 1,500 square meters, featuring a magnificent private garden.
The landscaping has been designed with particular care, combining historically inspired elements with exotic plants to create picturesque views and an extremely private atmosphere.
The spacious outdoor area also offers the possibility of building a private pool, further enhancing the property’s value and potential.
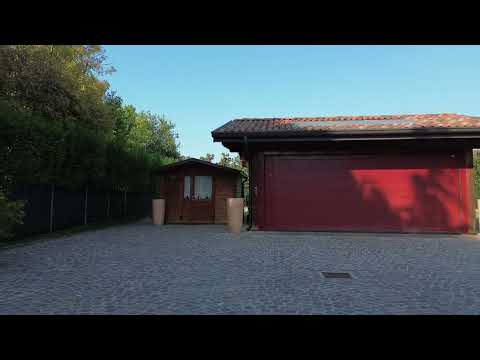
The residence is complemented by a 32-square-meter main garage, connected to the house and flanked by a convenient laundry room, and an additional 36-square-meter garage located within the garden.
A rare find in the local real estate market, offering independence, spacious living areas, privacy, technology, energy efficiency, and a prime location all at once.
Property Layout
GROUND FLOOR
Laundry Room: 11.17 m²
Open-Concept Living Area: 60.17 m²
Study: 17.30 m²
Kitchen: 21.22 m²
Bathroom with Sauna: 10.20 square meters
FIRST FLOOR
Double bedroom: 16.88 square meters
Double bedroom bathroom: 9.80 square meters
Hallway: 6.50 square meters
Small living room: 15.56 sq m
Master bedroom: 18.95 sq m
Walk-in closet: 14.61 sq m
Master bathroom with whirlpool tub: 14.61 sq m
OUTBUILDINGS AND OUTDOOR SPACES
Villa garage: 32 square meters
Garage in the garden: 36 square meters
Private garden: approximately 1,500 square meters
Front porch: 59.20 square meters
Dining room porch: 15.20 square meters
An exclusive villa where the charm of traditional architecture meets contemporary technology, nestled in the tranquility of a large private garden and just a short walk from the spa district of Abano Terme.

 Italiano
  Français
  Español
  Deutsch
  Português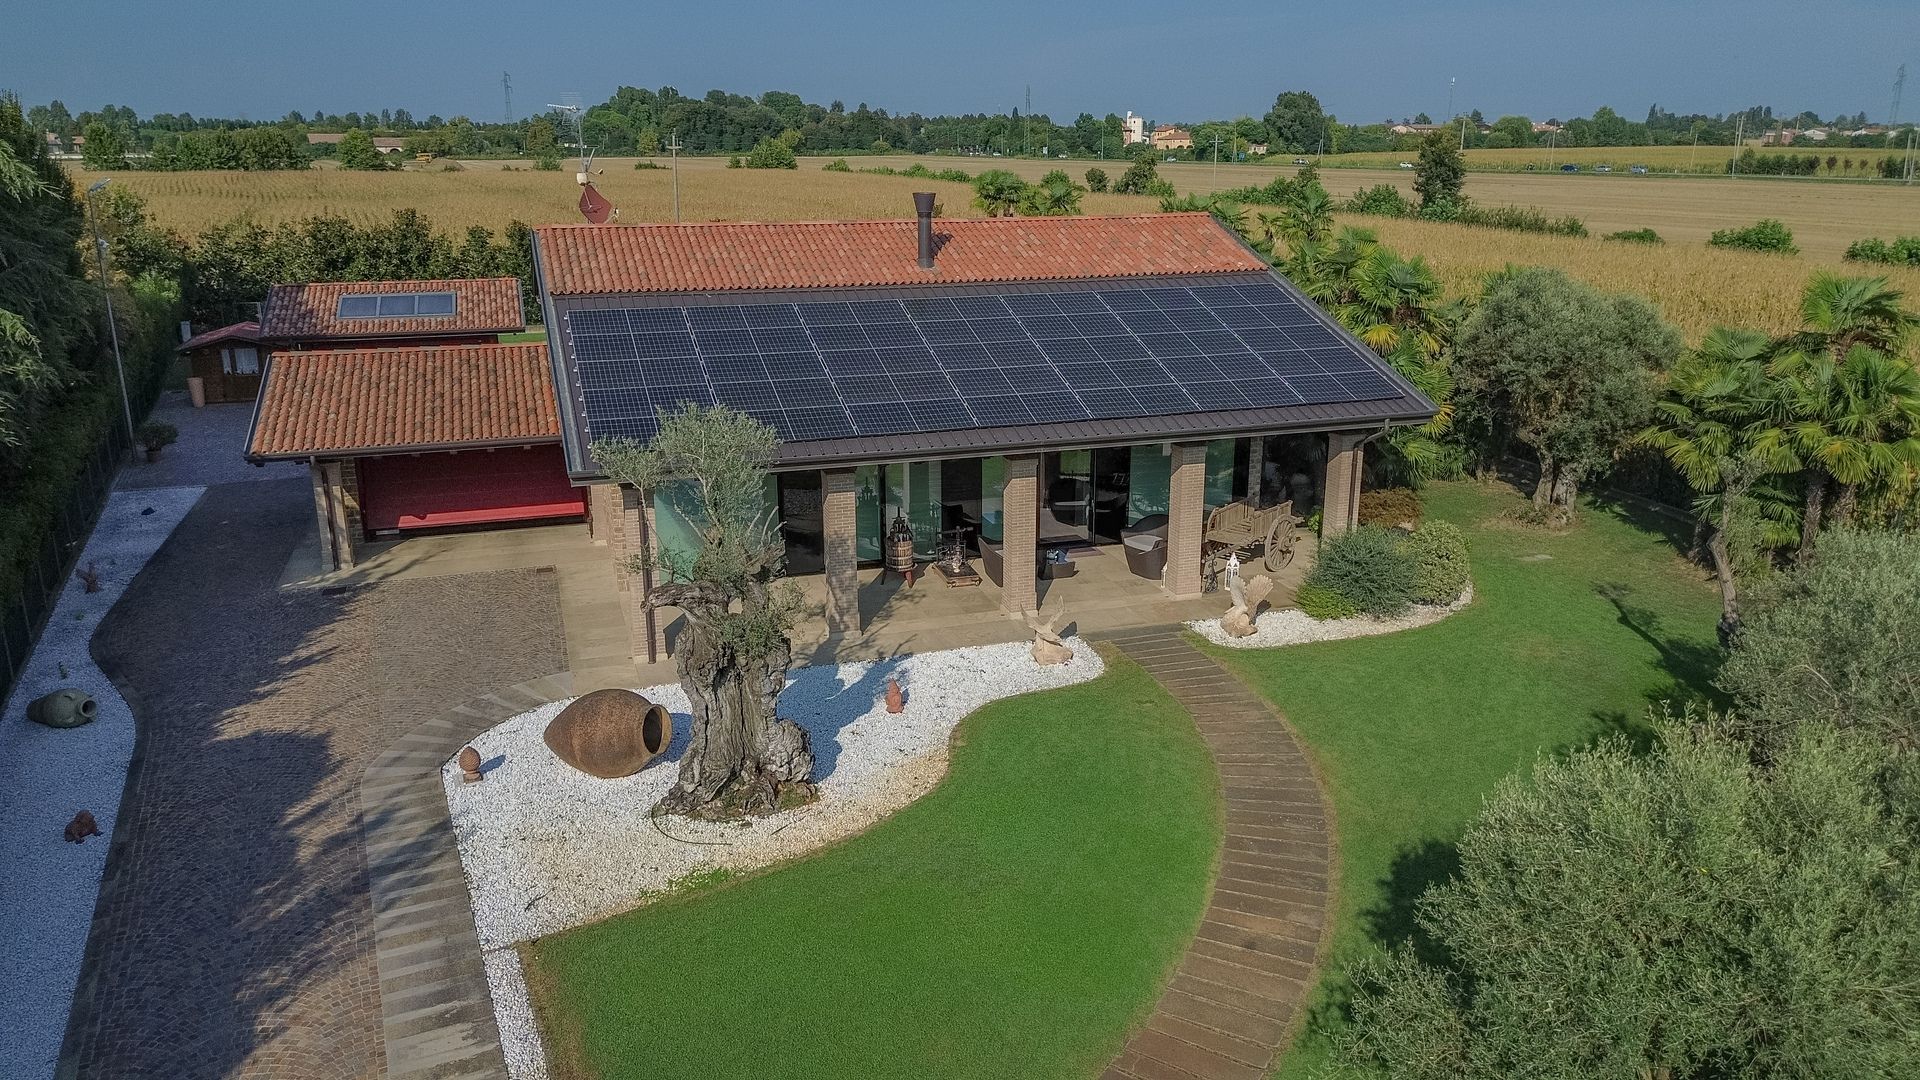


.jpg&cc=ffffff&w=1280&h=720&zc=3 "For sale villa, quiet zone Abano Terme Veneto foto 14")


.jpg&cc=ffffff&w=1280&h=720&zc=3 "For sale villa, quiet zone Abano Terme Veneto foto 35")


.jpg&cc=ffffff&w=1280&h=720&zc=3)


.jpg&cc=ffffff&w=1280&h=720&zc=3)


 Teaser


 Abano Terme - Veneto
 Bathrooms: 3
  Internal ref.:
548
Internal ref.:
548  Sqm:
296
Sqm:
296  Energy class:
A4
Energy class:
A4  Heating system:
Autonomous
Heating system:
Autonomous 


