Fano | Bellocchi
Prestigious Manor House with Pool Lounge, Independent Guest House, and Spectacular Underground Private Club
Nestled in the tranquility of the flat countryside, just outside Bellocchi and a few minutes from downtown Fano and the main transportation routes, we present for sale an exclusive estate with a total covered area of approximately 650 square meters, set within a private, fenced-in park of 3,300 square meters featuring a cascading pool, a solarium, and an olive grove.
The result of a structural and aesthetic renovation project launched in 1994 and continuously enhanced with improvements through 2026, the property stands out for its extraordinary layout versatility: it combines the elegance of a prestigious family residence with a separate guest quarters and a basement level dedicated to leisure and a one-of-a-kind collection.
The two above-ground floors (approx. 300 square meters) offer generous spaces and a flexible layout:
Ground Floor – Master Living Area:
A welcoming entryway opens onto the bright living area with a fireplace and a spacious eat-in kitchen, flanked by a private study and a guest bathroom.
The Guest House (Independent Annex):
Connected via a hallway but easily convertible into a completely self-contained unit with private access, it features a living room, a dedicated kitchen, a master bedroom, a storage closet, and a bathroom: the ideal solution for parents, children, or special guests.
Winter Garden & Porch (approx. 60 sq m):
A natural extension of the living area toward the park, the porch is furnished with a large dining table and a built-in sink; the glass-enclosed perimeter walls allow it to be enjoyed in every season as a winter living room.
Attic Floor – Bedrooms & Private Suites:
Featuring comfortable ceiling heights and exposed beams, this floor accommodates three spacious double suites—including a master suite with a private en-suite bathroom—as well as a second bathroom serving the floor.
An entire basement level designed for entertainment, privacy, and personal pursuits:
Elite Historic-Style Basement (approx. 270 sq m):
Meticulously crafted down to the finest material details with a striking, theatrical layout, it features a grand living room with a fireplace, a built-in kitchen equipped for banquets, a formal dining area, a service area with a light well and storage, and ancillary rooms.
Wellness, Cinema & Atelier:
Dedicated gym space, private cinema screening room, studio/atelier, and exhibition area for works of art or personal collections.
Technical Garage & Workshop (approx. 230 sq m):
A monumental 150-square-meter garage featuring an exclusive motorized retractable rotating platform to facilitate maneuvering and parking of vehicles, flanked by an independent 80-square-meter workshop equipped with a chimney.
The 3,300-square-meter outdoor courtyard was designed to ensure maximum privacy and relaxation in the open air:
Pool & Hot Tub: In-ground pool with a spectacular waterfall, integrated hot tub, solar-heated shower, and renovated perimeter paving with LED night lighting.
Logistics and Parking: Automated driveway entrance, covered parking for two cars at the entrance, a smooth ramp leading to the underground garage, and an additional 700-square-meter outdoor area used for parking for over 10 guests.
Expansion Opportunities: Possibility to purchase an adjacent agricultural plot of an additional 6,000 square meters.
The estate has been continuously updated to ensure modern comfort and utility systems:
Recently installed central vacuum system extending throughout the entire residence and garage
Security systems and continuous perimeter fencing
Ongoing maintenance: attic (2003), pool and sun deck (2008/2026), living room porch (2010)
Total Covered Area: approx. 650 sq m (300 sq m residential + 480 sq m basement/garage)
Private Park: 3,300 sq m fenced (with 700 square meters of dedicated parking)
Layout: Living room, eat-in kitchen, study, independent guest house, 4 master suites, 5 bathrooms
Leisure Areas: 60-square-meter all-season porch, 270-square-meter historic tavern, movie theater, gym
Garage: 150-square-meter garage with turntable + 80-square-meter workshop + covered and uncovered parking spaces
Energy Class: D (IPE: 77.36 kWh/m² per year)
Asking Price: €995,000
Confidential information package and on-site visits available upon accreditation at our offices.

 Italiano
  Français
  Español
  Deutsch
  Português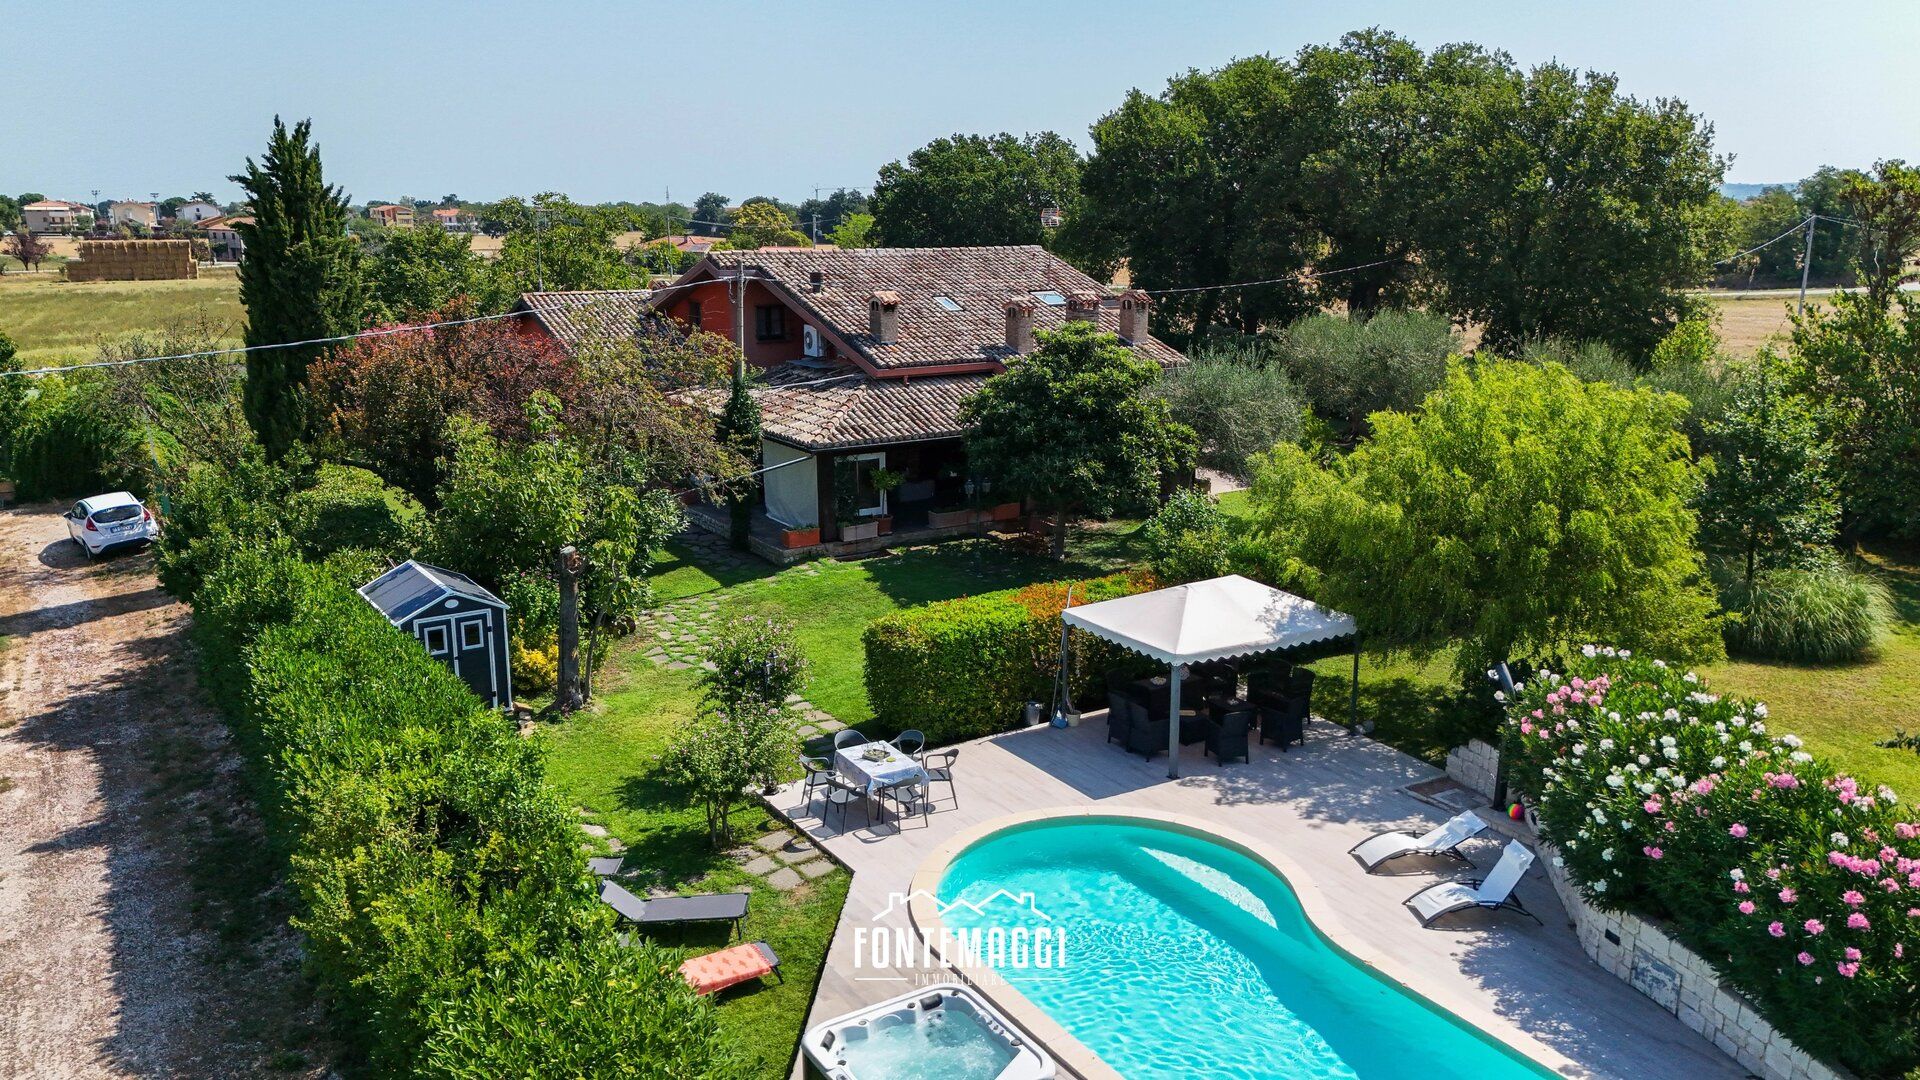


 Teaser


 Fano - Marche
 Number of rooms: 5
  Bathrooms: 5
  Internal ref.:
A108
Internal ref.:
A108  Sqm:
800
Sqm:
800  Energy class:
D
Energy class:
D  Heating system:
Autonomous
Heating system:
Autonomous 


