Fossombrone (PU) | Viale Gramsci
Elegant, Prestigious Mansion with Private Garden Near the Historic Center
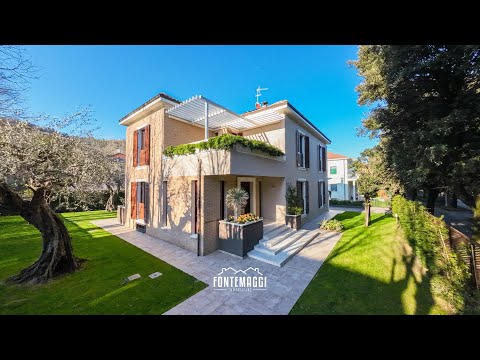
Just a short walk from the historic walls of Fossombrone, located in the town’s most prestigious, with excellent amenities and highly sought-after in the town, we present for sale an exclusive villa with approximately 400 square meters of interior space, surrounded by a well-maintained private garden.
Completely and thoroughly renovated in 2019, the residence blends, with rare harmony, the architectural grandeur of a classic stately villa with the comfort of contemporary design. An ideal property for those seeking a prestigious family residence, where privacy and seclusion go hand in hand with the convenience of having schools, essential services, and major transportation routes within easy reach.
Spanning two main residential levels, plus a basement dedicated to wellness and a technical attic, the villa stands out for its impeccable layout:
Ground Floor – Reception and Social Areas:
A grand entrance hall leads to the living areas, where natural light enhances the double living room with a fireplace and the formal dining room. The spacious and functional open-concept kitchen opens directly onto a large covered porch, a natural extension into the garden designed for al fresco lunches and dinners. Rounding out the floor are a master study ideal for freelance work, a guest bathroom, and a half-bath.
First Floor – Master Floor & Sleeping Area:
Moving up to the upper floor, the sleeping area is designed for maximum comfort and privacy: four spacious double bedrooms with fine hardwood floors, two elegant custom-designed bathrooms, and a terrace overlooking the surrounding greenery.
Attic Floor:
A charming space enhanced by exposed wooden beams, perfect as a multipurpose room or storage area, housing the utility room dedicated to managing the solar power system.
Basement – Wellness, Relaxation & Private Socializing:
An entire level dedicated to leisure and self-care, featuring a fully equipped private gym, a social room with a fireplace and a winter lounge, a kitchenette designed for entertaining guests, as well as a wellness bathroom enhanced by a modern sensory shower.
Surrounding the villa is a spacious, flat, landscaped garden that ensures complete privacy from the surrounding urban environment. The size of the green space easily accommodates a private pool with a sun deck serving the outdoor living area. The property is completed by a convenient ground-floor garage with easy vehicle access.
Renovated in 2019 without compromising on quality, the villa boasts state-of-the-art technical features designed for residential well-being and energy efficiency:
Continuous flooring in fine hardwood throughout all main rooms
Designer bathrooms with high-end faucets and fixtures
Home automation system for smart, centralized control of the home
Dedicated photovoltaic system, high-efficiency condensing boiler, and whole-home climate control
Integrated security system with perimeter and volumetric alarms
Summary Sheet
Total Area: approx. 400 sq m
Rooms:Living room with fireplace, dining room, study, eat-in kitchen with covered porch, 4 master suites, 4 bathrooms
Wellness & Leisure Area: Private gym, sensory shower, social lounge with fireplace
Outdoor Spaces: Covered porch, terrace, and large private garden (with potential for a pool)
Appurtenances: Ground-floor garage and utility rooms
Energy Class: B (IPE: 123 kWh/m² per year)
Condition: Like new (completely renovated in 2019)
Price: Confidential
Confidential dossier, technical documentation, and private viewings available by appointment at our offices.

 Italiano
  Français
  Español
  Deutsch
  Português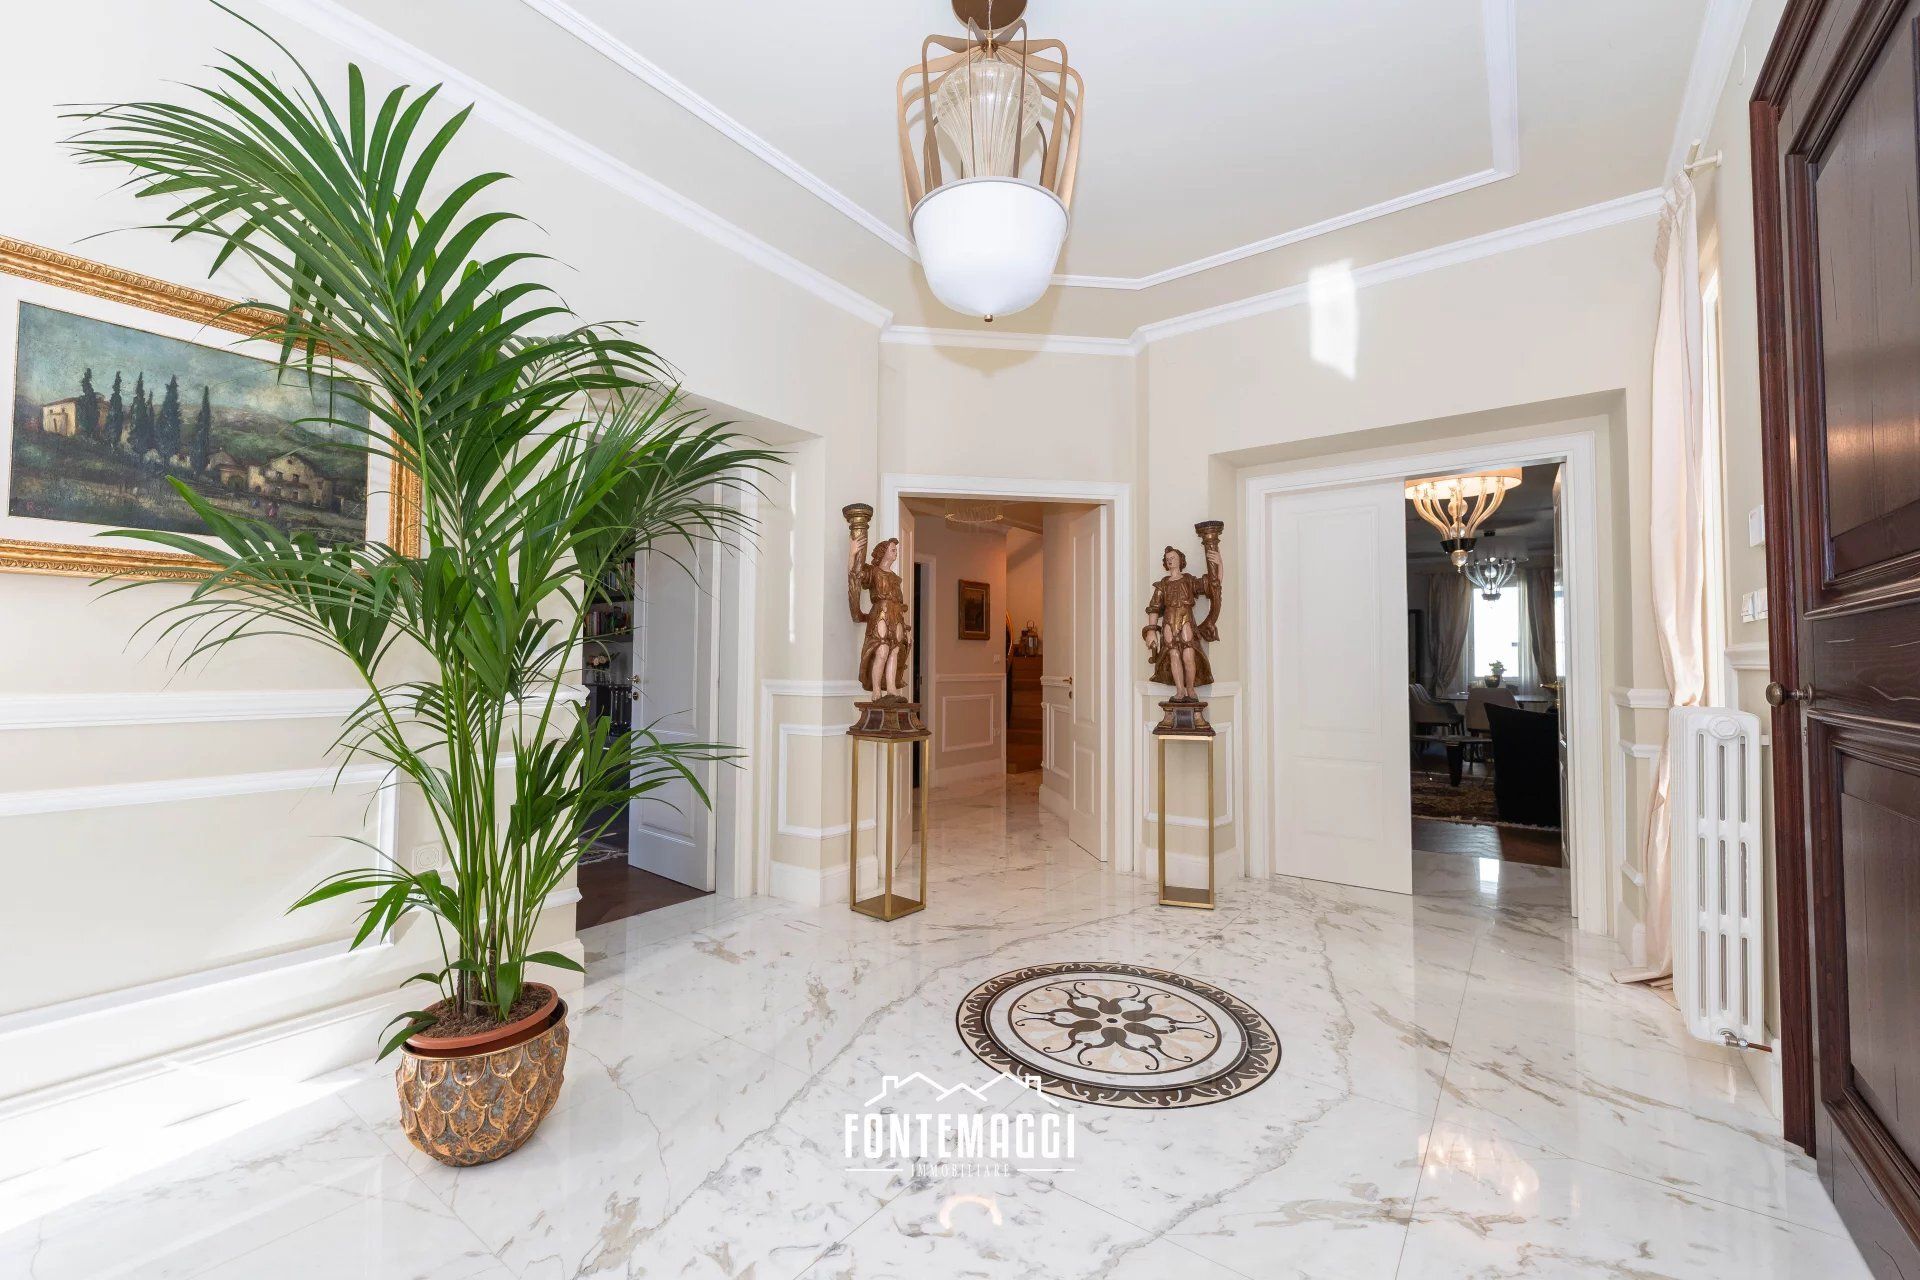


 Teaser


 Fossombrone - Marche
  Number of rooms: 4
  Bathrooms: 4
  Internal ref.:
A106
Internal ref.:
A106  Sqm:
618
Sqm:
618  Energy class:
B
Energy class:
B  Heating system:
Autonomous
Heating system:
Autonomous 