We are offering for sale an exclusive villa with direct access to Lake Maggiore, located in Reno, a hamlet of Leggiuno.
The property enjoys a particularly favorable location thanks to its proximity to major amenities and direct access to the beach, offering an ideal balance between privacy and convenience.
Built in 1957 based on a design by architect Luigi Caccia Dominioni, the villa is an interesting example of 20th-century architecture.
Built directly on the rock, it extends over multiple levels, following the natural contours of the terrain. The soft lines, hand-drawn arched windows, and absence of sharp corners create functional and harmonious spaces. Part of the sleeping area was renovated in 2018.
The property covers approximately 370 square meters.
The driveway leads to a courtyard capable of accommodating up to four cars.
The main entrance opens onto the living area with a fireplace and dining room, featuring a large, fully opening glass wall that overlooks a terrace with a lake view, creating continuity between the interior and exterior.
The terrace leads to an outdoor room with a bathroom. The kitchen is separate, featuring a service entrance and a large pantry, and opens onto a second terrace with a lake view and a storage room, ideal for outdoor dining.
The sleeping area is divided into three sections: a first section, which has been renovated, featuring a master bedroom, walk-in closet, en suite bathroom, and private terrace; a second section with two bedrooms and a bathroom with a tub; and a third section with two bedrooms and a bathroom with a shower. Three bedrooms open onto a spacious panoramic terrace connected to both the living area and the garden.
The attic level features a bedroom, a bathroom, and a large storage room, ideal as a guest suite or for service staff.
The property features wooden window frames with aluminum shutters, ceramic tile floors, and a volumetric alarm system with a sensor on the service door.
The approximately 2,000-square-meter lot is laid out on multiple terraced levels and features several relaxation areas. The property extends all the way to the lake with direct access to the beach and includes a private dock.
There is a lakeside building currently used for storage; a change of use is permitted, and based on its current square footage, the unit could be configured as an annex to the villa.
There is also the possibility of building a swimming pool, which could be located either within the garden or on the roof of the outbuilding.
An expansion equal to 20% of the existing volume is also permitted, corresponding to approximately 50 square meters of floor area. This expansion must be integrated seamlessly with the existing structure and must comply with the same urban planning regulations.
Finally, there is the option to purchase separately a scenic plot of land behind the villa, measuring approximately 8,000 square meters, for 80,000 euros. The land is classified as agricultural-natural land and allows for the installation of a tool shed; alternatively, the construction of a hobby-type greenhouse with a maximum covered area of 25 square meters is permitted.
Perfect for those who wish to live in direct contact with the lake, this villa is an ideal solution both as a primary residence—thanks to its layout and generous square footage—and as a second home for those seeking a secluded setting with direct access to the water.
The presence of well-designed outdoor spaces, panoramic terraces, and the potential for customization make this property a comprehensive and versatile option.

 Italiano
  Français
  Español
  Deutsch
  Português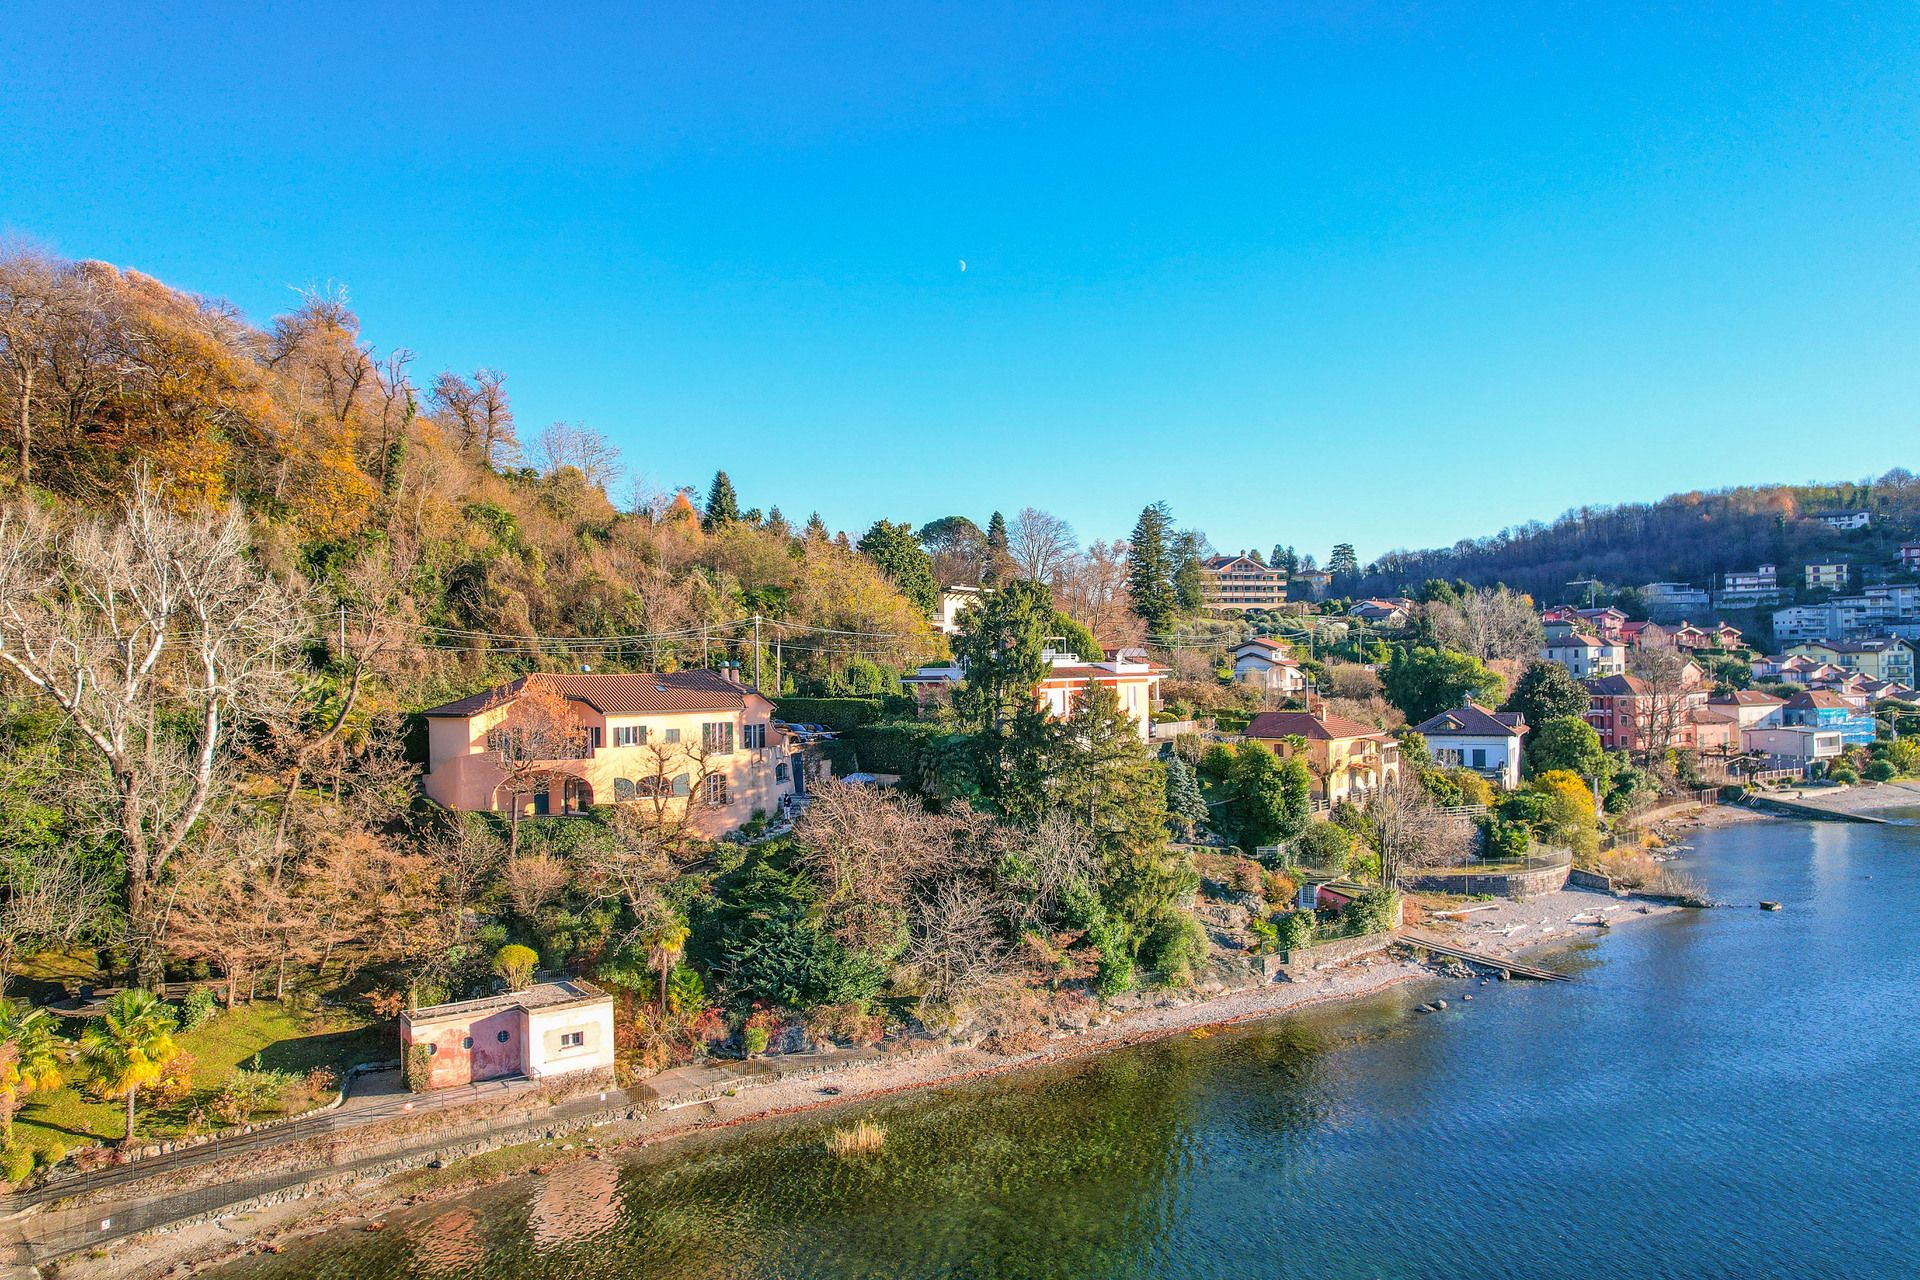


.jpg&cc=ffffff&w=1280&h=720&zc=3 "For sale villa, lake Leggiuno Lombardia foto 33")


.jpg&cc=ffffff&w=1280&h=720&zc=3)


 Teaser


 Leggiuno - Lombardia
  Number of rooms: 6
  Bathrooms: 5
  Internal ref.:
V.RENO.01
Internal ref.:
V.RENO.01  Sqm:
370
Sqm:
370  Energy class:
F
Energy class:
F  Heating system:
Autonomous
Heating system:
Autonomous 