Pesaro | Novilara
Prestigious Villa with Panoramic Views of the Sea, City, and the Hills of the Marche Region
Nestled on the hill of Novilara in a commanding yet secluded location, just 15 minutes from the sea and the historic centers of Pesaro and Fano, we present for sale an elegant mansion of approximately 430 square meters of interior space, set within a well-maintained private park of 2,000 square meters.
Built in 1998 using the finest materials and featuring custom finishes, the residence is a perfect blend of solid construction, generous spaces, and contemporary livability. The large windows frame spectacular panoramic views ranging from the blue of the Adriatic Sea to the city skyline and the rolling hills, ensuring that every room is perpetually bathed in natural light.
Harmoniously laid out over four internally connected levels, the villa offers airy spaces designed to ensure both a grand, representative atmosphere and family intimacy:
Ground Floor (approx. 174 sq m) – Formal Living Area & Indoor-Outdoor Flow:
A welcoming entrance leads to the majestic panoramic living room, featuring a fireplace, flanked by a large open-concept kitchen with a second dedicated fireplace, a bedroom, and a bathroom. The living area opens directly onto the outdoors via two loggias: a spectacular panoramic portico with ocean views and a convivial portico equipped with a wood-fired oven, both designed as true outdoor dining rooms.
First Floor (approx. 110 sq m) – Master Floor & Panoramic Suite:
Designed for peace and relaxation, it features four comfortable bedrooms and two spacious bathrooms. Enhancing this level is a magnificent open-air panoramic terrace with a 180° view of the sea and the coastline.
Second Attic Floor (approx. 110 sq m) – Private Guest Retreat:
A fully finished floor with generous, fully livable ceiling heights, consisting of two elegant double suites, each equipped with its own private sitting area and en-suite bathroom. A private space, ideal for distinguished guests or for creating a separate wing for children.
Basement (approx. 140 sq m) – Club Lounge & Social Spaces:
A level designed for leisure and entertainment: a spectacular reception lounge with a custom-built bar area and billiards room, two multipurpose rooms, a dedicated bathroom, and a convenient laundry room. The level is completed by utility rooms and a spacious double garage with a motorized overhead door.
Framing the residence is an exclusive 2,000-square-meter courtyard designed as a botanical oasis rich in ornamental plants, featuring dramatic nighttime lighting and multiple lounge areas:
Summer Kitchen & Entertainment: A spectacular, fully equipped outdoor area with an open-air kitchen, wood-fired oven, and barbecue area—ideal for hosting summer receptions and gala dinners.
Parking & Amenities: Convenient internal access with space for 4–5 guest parking spots in addition to the double garage.
Total Area: approx. 430 sq m on 4 levels
Exclusive Park / Garden: approx. 2,000 sq m, fully landscaped
Layout: Living room with fireplace, eat-in kitchen with fireplace, 7 bedrooms, basement with billiard room and bar, 6 bathrooms
Outdoor Areas: Livable porticos with a wood-fired oven, panoramic sun terrace with ocean view
Parking: Double garage (electric overhead door) + outdoor parking spaces
Energy Class: F (IPE: 123 kWh/sq m per year)
Condition: Excellent, high-quality finishes
Asking Price: €1,150,000
Complete property dossier, floor plans, and confidential details are available by appointment at our offices.

 Italiano
  Français
  Español
  Deutsch
  Português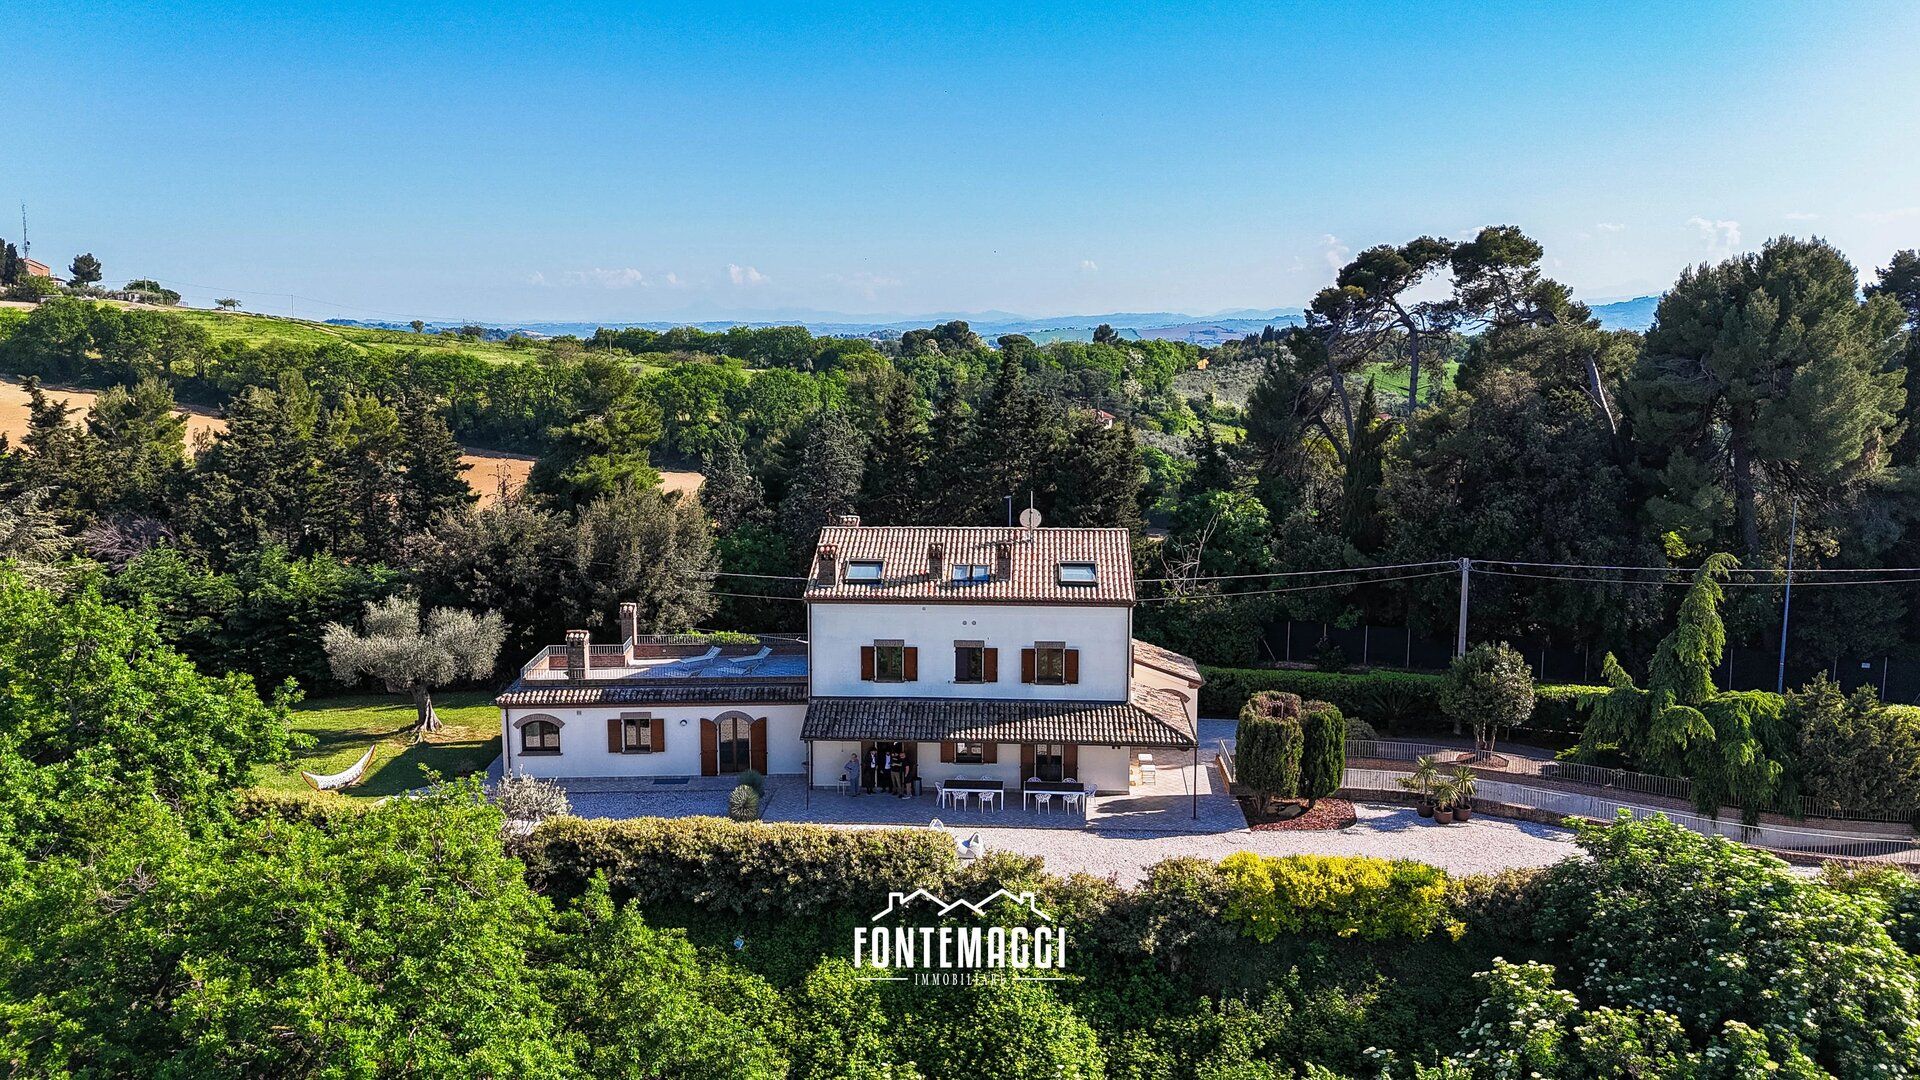


 Teaser


 Novilara - Marche
 Number of rooms: 8
  Bathrooms: 7
  Internal ref.:
A107
Internal ref.:
A107  Sqm:
430
Sqm:
430  Energy class:
F
Energy class:
F  Heating system:
Autonomous
Heating system:
Autonomous 


