Pesaro | Viale Marconi
Iconic Historic Art Nouveau Villa with Private Garden Between the Historic Center and the Sea
In the prestigious residential neighborhood of Viale Marconi, one of the most exclusive addresses, sought-after, and well-served areas of Pesaro, we present for sale a rare and elegant Art Nouveau villa totaling approximately 490 square meters, enhanced by a private, tree-lined courtyard of 430 square meters.
The residence stands out for its unmistakable early 20th-century architectural style, its stately proportions, and the extraordinary natural light provided by its open layout on all four sides. Completely renovated in the mid-1980s with high-quality materials and finishes designed to preserve its value over time, the residence represents the ideal blend of privacy, spaciousness, and walking distance to both the city center and the waterfront.
Harmoniously laid out over four internally connected levels, the villa offers generous spaces designed both for a prestigious family life and for a combination of a prestigious residence and a private professional practice:
Raised Ground Floor (approx. 145 sq m) – Living & Reception Area:
A majestic, stately entrance hall leads to a double-height living room with a refined reading nook and a formal dining room. Completing this level are a kitchen-dining area overlooking a private terrace, a master study ideal for entertaining clients or working remotely, and a guest bathroom.
First Floor (approx. 145 sq m) – Master Floor & Sleeping Quarters:
Dedicated to rest and maximum privacy, this floor features a spectacular master suite with an en-suite bathroom and private terrace, flanked by three additional spacious bedrooms served by two bathrooms.
Second Attic Floor (approx. 100 sq m) – Panoramic Suite & Lounge:
A charming level with exposed beams, comprising a multifunctional living room, three flexible spaces (ideal as additional guest rooms, a gym, or a studio), and a bathroom. Enhancing the floor are two splendid sun terraces with unobstructed views over the city’s rooftops.
Garden Level / Basement (approx. 100 sq m) – Basement & Utility Areas:
An exceptionally bright level, featuring a cozy basement with a fireplace and a dedicated kitchen, offering direct and unobstructed access to the private outdoor area. The level also includes a wine cellar, a spacious laundry room, a utility room, and hallways.
Framing the residence is a rare 430-square-meter garden—a true oasis of greenery and tranquility within the urban landscape—ideal for outdoor dining, summer lounge areas, and moments of relaxation in complete privacy.
A unique property in terms of architectural quality, location, and square footage, perfect as a prestigious single-family home, a representative residence, or a high-end studio-home.
Total Area: approx. 490 sq m
Exclusive Garden/Outdoor Area: approx. 430 sq m
Rooms:Double living room, study, kitchen with terrace, basement with kitchen, 7+ bedrooms/rooms, 5 bathrooms
Outdoor Spaces: Terraces on the same level and two sun decks
Energy Class: E (IPE: 237 kWh/sq m per year)
Asking Price: €1,650,000
Complete dossier, floor plans, and confidential details available by appointment.

 Italiano
  Français
  Español
  Deutsch
  Português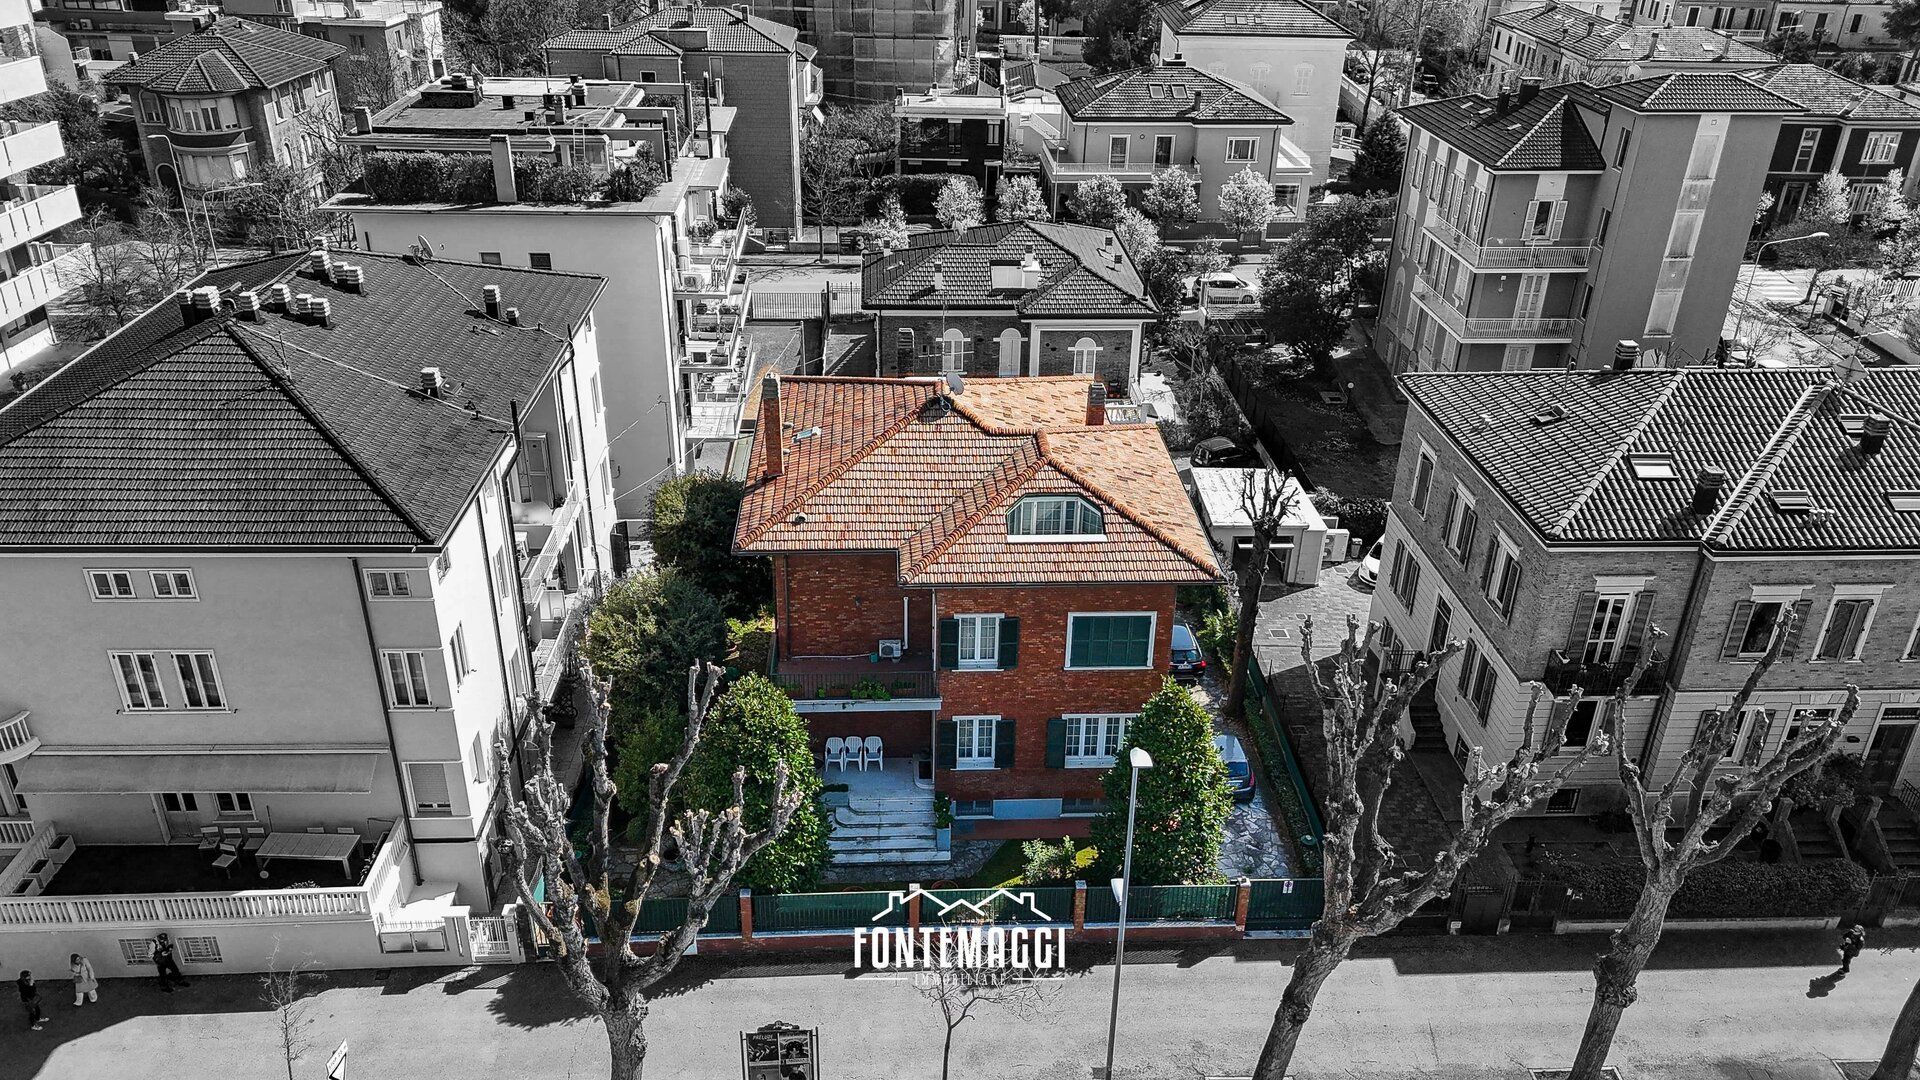


 Teaser


 Pesaro - Marche
  Number of rooms: 5
  Bathrooms: 6
  Internal ref.:
A102
Internal ref.:
A102  Sqm:
490
Sqm:
490  Energy class:
-
Energy class:
-  Heating system:
Autonomous
Heating system:
Autonomous 


