Pesaro | Monte Ardizio
Prestigious Contemporary Villa with Panoramic Ocean Views and a 2-hectare Private Park
In one of Pesaro’s most exclusive and sought-after residential areas, nestled on the panoramic slope of Monte Ardizio with a spectacular unobstructed view of the Adriatic horizon, we present for sale an elegant contemporary villa totaling approximately 520 square meters, set within a private park of 20,000 square meters (2 hectares).
The residence, characterized by clean lines, large windows, and an exceptionally versatile floor plan, is spread over two main levels of approximately 250 square meters each. The property is currently designed both as a monumental, prestigious single-family residence and as a complex already perfectly configured to accommodate three independent residential units, each featuring spacious private courtyards and ocean views.
Thanks to the skillful design of the spaces, each unit enjoys complete privacy, spacious outdoor areas, and provisions for the construction of private swimming pools:
Garden Residence (Ground Floor – approx. 250 square meters):
A stately entrance opens onto an imposing living room with a fireplace, a kitchen-dining area, and a bathroom. The sleeping and relaxation area includes a master suite and four additional versatile rooms served by three bathrooms. The residence is enhanced by a spacious paved courtyard for outdoor dining and a private garden of approximately 1,950 square meters, ideal for the addition of a spectacular infinity pool with a sun deck.
Panoramic Terrace Residence (First Floor):
Featuring picturesque views of the coast, it includes a formal living room with a fireplace, a kitchen with outdoor access, two master suites, and two bathrooms. Enhancing the apartment is a splendid covered loggia with ocean views and an exclusive outdoor area of approximately 1,050 square meters with a dedicated space for a private pool.
Penthouse & Attic Residence (First & Second Floors):
Spanning two levels connected by a convenient internal staircase, the first floor features a bright living area, a kitchen with a terrace, and a bathroom. The upper attic level includes three multipurpose rooms and two bathrooms. The residence is complemented by an additional covered terrace with ocean views and a garden of approximately 1,080 square meters, which is also prepared for an exclusive swimming pool.
The villa is surrounded by 2 hectares of landscaped private grounds, a true green oasis that ensures absolute privacy, tranquility, and a privileged microclimate. The spacious outdoor areas and the layout
A real estate opportunity of rare caliber, perfect both for extended families (parents/children) seeking independence and proximity, and for investors interested in a boutique retreat or in dividing and monetizing the individual units:
Option for fractional ownership: The entire estate is offered as an independent single-family property, with the flexibility to consider the acquisition of individual residential units.
Summary Sheet
Total Covered Area: approx. 520 sq m
Private Park: 20,000 sq m (2 hectares)
Exclusive Gardens/Courtyards: approx. 1,950 sq m + 1,050 sq m + 1,080 sq m (all suitable for a swimming pool)
Layout: Reception rooms, loggias, and terraces with ocean views, 10+ rooms, multiple bathrooms
Energy Class: E (IPE: 123 kWh/sq m per year)
Asking Price: €1,490,000 (Negotiable)
Complete dossier, project floor plans, and on-site visits are available upon accreditation at our offices.

 Italiano
  Français
  Español
  Deutsch
  Português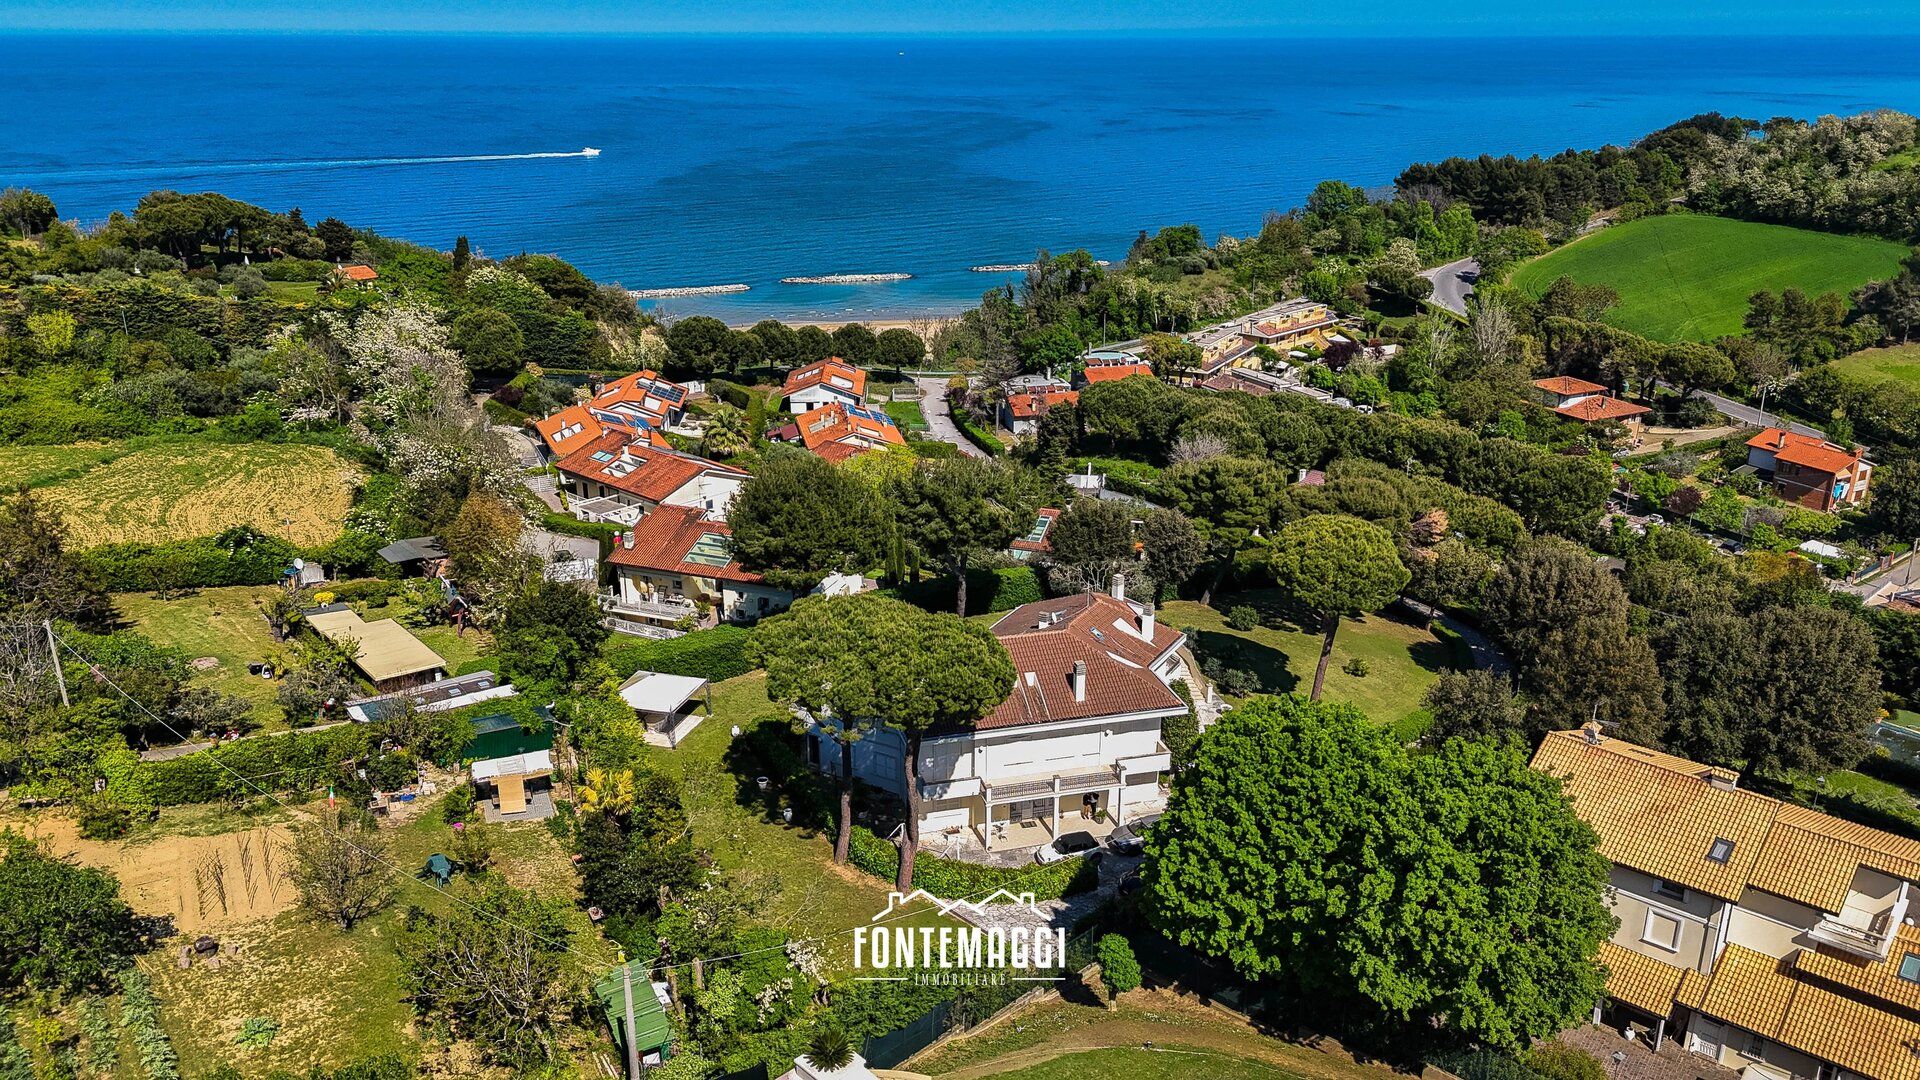


 Teaser


 Pesaro - Marche
 Number of rooms: 10
  Bathrooms: 7
  Internal ref.:
A105
Internal ref.:
A105  Sqm:
532
Sqm:
532  Energy class:
E
Energy class:
E  Heating system:
Autonomous
Heating system:
Autonomous 


